Welcome to this extraordinary custom estate in the sought-after Fairview neighborhood of the Hayward Hills, offering breathtaking panoramic SF Bay views, spectacular sunsets, privacy, & an exceptional connection to nature. Set behind a gated driveway on 1.14 acres, this home features three levels of comfortable living, an abundance of custom details. The main level welcomes you w an office/bedroom, a circular staircase, & a spacious living room featuring soaring ceilings, HW floors, custom, & expansive windows that showcase the spectacular views. The gourmet chef’s kitchen is designed for both everyday living & entertaining, w granite counters, stainless-steel appliances, recessed lighting, custom cabinetry, & an adjacent breakfast nook. The formal dining room opens through French doors to a private deck. Upstairs the luxurious primary suite offers a peaceful retreat and private deck overlooking the Bay w a. spa-inspired bathroom. An additional bedroom & full bathroom complete the upper level. The lower level offers exceptional flexibility & privacy, ideal for an in-law suite, guest quarters, rental space. It features a separate entrance, full kitchen, two bedrooms, full bathroom, & French doors leading to a private deck. PAID SOLAR! NEW electrical main panel & double home battery, NEW heat pump/AC on the main floors, NEW furnace for downstairs, swimspa, REPLACED the moisture barrier and stucco on the West wall, NEW french drain system all around the garage side.
For sale
$2,299,000
3906 Arbutus Ct, Hayward, CA 94542
5beds
4,518sqft
Single Family Residence
Built in 1996
1.14 Acres Lot
$2,194,200 Zestimate®
$509/sqft
$-- HOA
What's special
Circular staircaseSpectacular sunsetsGated drivewayCustom cabinetryLuxurious primary suiteSpa-inspired bathroomSoaring ceilings
- 31 days
- 1,563
- 54
Zillow last checked:
Listing updated:
Listed by:
Sabine Larsen DRE #01245691 925-200-9200,
Redfin
Source: CCAR,MLS#: 41148605
Facts & features
Interior
Bedrooms & bathrooms
- Bedrooms: 5
- Bathrooms: 4
- Full bathrooms: 3
- Partial bathrooms: 1
Rooms
- Room types: 1 Bedroom, 0.5 Bath, Main Entry, 1 Bath, Primary Bedrm Suite - 1, Den, Dining Room, Family Room
Bathroom
- Features: Shower Over Tub, Stall Shower, Tile
Kitchen
- Features: Breakfast Bar, Breakfast Nook, Stone Counters, Dishwasher, Eat-in Kitchen, Disposal, Gas Range/Cooktop, Kitchen Island, Microwave, Updated Kitchen
Heating
- Zoned
Cooling
- Ceiling Fan(s), Central Air
Appliances
- Included: Dishwasher, Gas Range, Microwave, Dryer, Washer, Electric Water Heater
- Laundry: Laundry Room, Common Area
Features
- Formal Dining Room, In-Law Floorplan, Breakfast Bar, Breakfast Nook, Updated Kitchen, Central Vacuum, Smart Thermostat
- Flooring: Hardwood, Tile
- Windows: Double Pane Windows, Window Coverings
- Number of fireplaces: 3
- Fireplace features: Den, Family Room, Insert, Living Room, Pellet Stove, Wood Burning
Interior area
- Total structure area: 4,518
- Total interior livable area: 4,518 sqft
Video & virtual tour
Property
Parking
- Total spaces: 3
- Parking features: Attached, Garage Door Opener
- Attached garage spaces: 3
Accessibility
- Accessibility features: None
Features
- Levels: Three Or More
- Stories: 3
- Exterior features: Dog Run, Garden/Play
- Has private pool: Yes
- Pool features: Above Ground, Pool/Spa Combo
- Fencing: Fenced
- Has view: Yes
- View description: Bay, City Lights, Park/Greenbelt
- Has water view: Yes
- Water view: Bay
Lot
- Size: 1.14 Acres
- Features: Sloped Down, Back Yard, Front Yard
Details
- Parcel number: 42550020
- Special conditions: Standard
- Other equipment: Irrigation Equipment
Construction
Type & style
- Home type: SingleFamily
- Architectural style: Traditional
- Property subtype: Single Family Residence
Materials
- Stucco
- Roof: Tile
Condition
- Existing
- New construction: No
- Year built: 1996
Utilities & green energy
- Electric: Photovoltaics Seller Owned
- Sewer: Public Sewer
- Water: Public
Green energy
- Energy efficient items: Thermostat
Community & HOA
Community
- Subdivision: Hayward Hills
HOA
- Has HOA: No
Location
- Region: Hayward
Financial & listing details
- Price per square foot: $509/sqft
- Tax assessed value: $1,907,504
- Date on market: 9/17/2026
Estimated market value
$2,194,200
$2.08M - $2.30M
$7,702/mo
Price history
| Date | Event | Price |
|---|---|---|
| 9/17/2026 | Listed for sale | $2,299,000-4.2%$509/sqft |
Source:  CCAR #41148605 Report a problem CCAR #41148605 Report a problem | ||
| 9/17/2026 | Listing removed | $2,399,000$531/sqft |
Source: CCAR #41146602 Report a problem | ||
| 8/29/2026 | Listed for sale | $2,399,000+40.3%$531/sqft |
Source: CCAR #41146602 Report a problem | ||
| 5/13/2020 | Sold | $1,710,000-6.8%$378/sqft |
Source: Bay East AOR #40904596 Report a problem | ||
| 1/1/2020 | Listing removed | $1,835,000$406/sqft |
Source: J. Rockcliff, REALTORS� #40877134 Report a problem | ||
| 8/5/2019 | Listed for sale | $1,835,000+4.9%$406/sqft |
Source: J. Rockcliff, REALTORS� #40877134 Report a problem | ||
| 7/1/2019 | Listing removed | $1,750,000$387/sqft |
Source: J. Rockcliff, REALTORS� #40856680 Report a problem | ||
| 3/14/2019 | Listed for sale | $1,750,000-7.8%$387/sqft |
Source: J. Rockcliff, REALTORS� #40856680 Report a problem | ||
| 11/11/2018 | Listing removed | $1,899,000$420/sqft |
Source: Coldwell Banker Residential Brokerage - Fremont #40821854 Report a problem | ||
| 9/10/2018 | Price change | $1,899,000-3.6%$420/sqft |
Source: Coldwell Banker Residential Brokerage - Fremont #40821854 Report a problem | ||
| 5/16/2018 | Listed for sale | $1,970,000$436/sqft |
Source: Coldwell Banker Res. Broker #40821854 Report a problem | ||
Public tax history
| Year | Property taxes | Tax assessment |
|---|---|---|
| 2026 | -- | $1,907,504 +2% |
| 2025 | $22,840 +1% | $1,870,107 +2% |
| 2024 | $22,624 +1.5% | $1,833,444 +2% |
| 2023 | $22,289 +2% | $1,797,500 +2% |
| 2022 | $21,857 +0.8% | $1,762,257 +2% |
| 2021 | $21,685 +93.7% | $1,727,714 +100% |
| 2020 | $11,194 -0.8% | $863,722 +2% |
| 2019 | $11,282 +8.8% | $846,790 +2% |
| 2018 | $10,366 | $830,191 +2% |
| 2017 | $10,366 +5.5% | $813,916 +2% |
| 2016 | $9,821 +2% | $797,960 +1.5% |
| 2015 | $9,630 +5.1% | $785,976 +2% |
| 2014 | $9,160 | $770,583 +0.5% |
| 2013 | -- | $767,102 +2% |
| 2012 | -- | $752,063 +2% |
| 2011 | -- | $737,319 +0.8% |
| 2010 | -- | $731,809 -0.2% |
| 2009 | -- | $733,549 +2% |
| 2008 | -- | $719,170 +2% |
| 2007 | -- | $705,070 +2% |
| 2006 | -- | $691,249 +2% |
| 2005 | -- | $677,699 +2% |
| 2004 | -- | $664,408 +1.9% |
| 2003 | -- | $652,233 +2% |
| 2002 | -- | $639,444 +2% |
| 2001 | $6,923 | $626,905 |
Find assessor info on the county website
Monthly payment
Est. payment
Payment breakdown
Explore the cost of this home by adjusting the details. Changes won't be saved.Climate risks
Neighborhood: Fairview
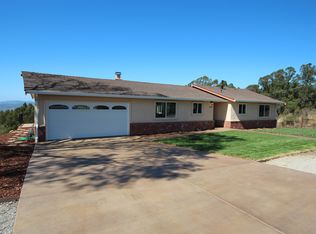
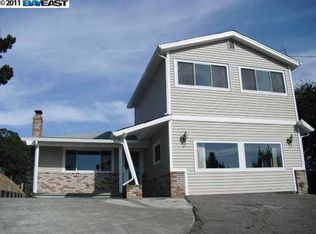
Similar homes
- $2,200,0005 bd4 ba3.9k sqft1769 Carmel Ct, Hayward, CA 94541For Sale
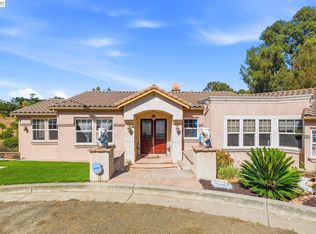 MLS ID #41144949, Marissa Nasol-Ballesteros. Bay East AOR
 - $1,399,0005 bd3 ba2.4k sqft28016 Whitestone Ct, Hayward, CA 94542For Sale
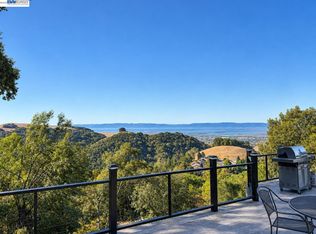 MLS ID #41150505, Kerissa Calvo. Bay East AOR
 - $1,395,0004 bd3 ba2.6k sqft3130 Chronicle Ave, Hayward, CA 94542For Sale
 MLS ID #226112018, John Natividad. MetroList Services of CA
 - $1,999,9005 bd5 ba4.3k sqft35575 Palomares Rd, Castro Valley, CA 94552For Sale
 MLS ID #41148550, Sheri Case McNutt. Bay East AOR
