A rare and exceptional Niles estate offering - blending timeless architectural with true multi-generational living. Stunning Cape Cod with elegant Carriage-house influence, offers classic charm and refined craftsmanship. throughout, including Hardie board siding, offering the weather-resistant look of wood with the strength of cement. The main home features 1,750 sq. ft., 3 bedrooms, 2 baths (1 bed & full bath downstairs) and a 2-car garage, Classic vintage charm with beautiful built-in cabinetry in formal dining room, all set on a white-picket fenced ¼-acre lot. Complementing is a fully permitted 900 sq. ft. gorgeous 2-bedroom, 2-bath (1 bed & full bath downstairs) apartment built in 2009, complete with vaulted ceilings and privately situated above its own single-car garage. The ADU offers its own address, separate utilities, and exceptional flexibility—ideal for extended family, guests, or premium income potential. A short 1 block stroll will find you in the heart of historic downtown Niles, known for its antique shops, restaurants, cozy cafés, farmers market, and year-round events including car shows, parades, and the beloved Niles Antique Faire. Outdoor enthusiasts will appreciate easy access to Alameda Creek’s hiking and biking trails, or you can hop aboard the local train for a breathtaking scenic round-trip ride through Niles Canyon. A truly special property combining elegance, versatility, and an unbeatable Niles setting.
For sale
$2,399,000
210 D St, Fremont, CA 94536
5beds
2,665sqft
Residential, Single Family Residence
Built in 1959
0.26 Acres Lot
$-- Zestimate®
$900/sqft
$-- HOA
What's special
Hardie board siding
- 13 days
- 1,169
- 45
Zillow last checked:
Listing updated:
Listed by:
Kathy Bartle DRE #00820845 Off:510-744-3500,
Legacy Real Estate & Assoc.
Source: Bay East AOR,MLS#: 41146881
Facts & features
Interior
Bedrooms & bathrooms
- Bedrooms: 5
- Bathrooms: 4
- Full bathrooms: 4
Rooms
- Room types: 1 Bedroom, 1 Bath, 2 Bedrooms, Dining Room, Guest House
Kitchen
- Features: Tile Counters, Dishwasher, Electric Range/Cooktop, Disposal
Heating
- Central
Cooling
- Wall/Window Unit(s)
Appliances
- Included: Dishwasher, Electric Range, Tankless Water Heater
- Laundry: In Garage
Features
- Formal Dining Room
- Flooring: Tile, Wood
- Number of fireplaces: 1
- Fireplace features: Family Room
Interior area
- Total structure area: 2,665
- Total interior livable area: 2,665 sqft
Property
Parking
- Total spaces: 3
- Parking features: Detached, Garage Door Opener
- Garage spaces: 3
Features
- Levels: Two
- Stories: 2
- Patio & porch: Patio
- Pool features: None
- Fencing: Fenced
Lot
- Size: 0.26 Acres
- Features: Corner Lot, Back Yard, Front Yard, Side Yard
Details
- Parcel number: 50724017
- Special conditions: Standard
Construction
Type & style
- Home type: SingleFamily
- Architectural style: Cape Cod,Craftsman
- Property subtype: Residential, Single Family Residence
- Attached to another structure: Yes
Materials
- Wood Siding
- Roof: Composition
Condition
- Existing
- New construction: No
- Year built: 1959
Utilities & green energy
- Electric: No Solar
- Sewer: Public Sewer
- Water: Public
- Utilities for property: Individual Electric Meter
Community & HOA
Community
- Subdivision: Niles
HOA
- Has HOA: No
Location
- Region: Fremont
Financial & listing details
- Price per square foot: $900/sqft
- Tax assessed value: $2,230,748
- Price range: $2.4M - $2.4M
- Date on market: 9/24/2026
- Listing agreement: Excl Right
- Listing terms: Cash,Conventional
Estimated market value
Not available
Estimated sales range
Not available
$5,792/mo
Price history
| Date | Event | Price |
|---|---|---|
| 9/25/2026 | Listed for sale | $2,399,000+14.1%$900/sqft |
Source:  Bay East AOR #41146881 Report a problem Bay East AOR #41146881 Report a problem | ||
| 10/17/2022 | Sold | $2,102,500+0.1%$789/sqft |
Source: Public Record Report a problem | ||
| 9/15/2022 | Pending sale | $2,100,000$788/sqft |
Source:  bridgeMLS/CCAR/Bay East AOR #41007036 Report a problem bridgeMLS/CCAR/Bay East AOR #41007036 Report a problem | ||
| 9/11/2022 | Listed for sale | $2,100,000+348.7%$788/sqft |
Source: bridgeMLS/CCAR/Bay East AOR #41007036 Report a problem | ||
| 2/23/2000 | Sold | $468,000$176/sqft |
Source: Bay East AOR #11038354 Report a problem | ||
Public tax history
| Year | Property taxes | Tax assessment |
|---|---|---|
| 2026 | -- | $2,230,748 +2% |
| 2025 | $27,094 +5.3% | $2,187,024 +2% |
| 2024 | $25,727 +2.7% | $2,144,142 +2% |
| 2023 | $25,052 +116.7% | $2,102,100 +132.8% |
| 2022 | $11,561 +2.4% | $902,800 +2% |
| 2021 | $11,289 +0.5% | $885,103 +1% |
| 2020 | $11,231 +1.1% | $876,033 +2% |
| 2019 | $11,107 +5.5% | $858,858 +2% |
| 2018 | $10,532 | $842,022 +2% |
| 2017 | $10,532 +1.8% | $825,515 +2% |
| 2016 | $10,349 +1.3% | $809,333 +1.5% |
| 2015 | $10,215 +1.8% | $797,179 +2% |
| 2014 | $10,036 | $781,565 +0.5% |
| 2013 | -- | $778,037 +2% |
| 2012 | -- | $762,784 +2% |
| 2011 | -- | $747,828 +0.8% |
| 2010 | -- | $742,242 +32.9% |
| 2009 | -- | $558,567 +2% |
| 2008 | -- | $547,615 +2% |
| 2007 | -- | $536,880 +2% |
| 2006 | -- | $526,354 +2% |
| 2005 | -- | $516,034 +2% |
| 2004 | -- | $505,917 +1.9% |
| 2003 | -- | $496,646 +6.1% |
| 2002 | -- | $468,000 -2% |
| 2001 | $5,148 | $477,360 |
Find assessor info on the county website
Monthly payment
Est. payment
Payment breakdown
Explore the cost of this home by adjusting the details. Changes won't be saved.Climate risks
Neighborhood: Niles
Similar homes
- $2,350,0006 bd3 ba3.5k sqft337 I St, Fremont, CA 94536For Sale
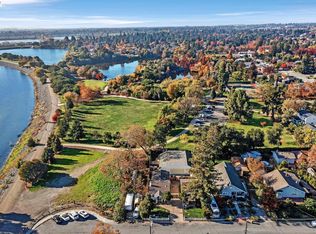 MLS ID #41139354, Jennifer Malakoff. Bay East AOR
 - $2,099,0005 bd3 ba2k sqft35317 Terra Cotta Cir, Fremont, CA 94536For Sale
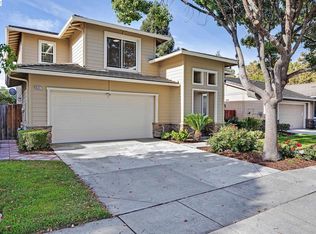 MLS ID #41147922, Simon Kiang. Bay East AOR
 - $1,598,8883 bd2 ba1.6k sqft37658 Canterbury St, Fremont, CA 94536For Sale
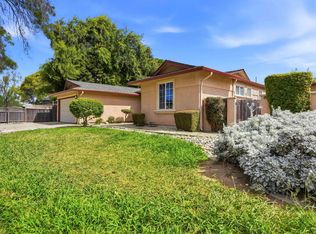 MLS ID #41149957, Vishal Sharma. Bay East AOR
 - $1,698,0003 bd2 ba1.5k sqft37955 2nd St, Fremont, CA 94536For Sale
 MLS ID #41144026, Brian Rowland. Bay East AOR
