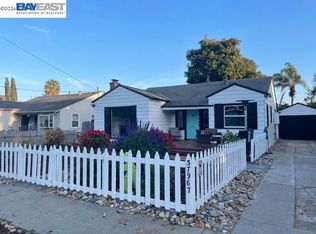
The quintessential Niles home! A polished gem that has been updated and expanded from its historic footprint, with a gorgeous garden to match. A total remodel resulted in an added en suite and a cook's dream kitchen with granite counters, custom baking center, pull-outs, and prep areas for large parties; remodeled bathrooms with a stunning skylit shower; and a huge added bedroom which opens to a generous porch overlooking a garden walk through perennial beds surrounded by apricot, peach, pluot, citrus and birch trees. Fruit ripening on the vines and the fragrance of jasmine, roses and sweet olive graces your meander. Homes with this blend of single-level character and sophistication are rarely available anywhere but especially in Niles, where folks love the community and climate so much they tend to stay. Fully insulated with energy efficient appliances, thermal paned windows, new electric panel, and tankless water heater. Lot has designed space with separate access for ADU, tiny house, mobile home or 5th wheel. Walk a few short blocks to the Saturday Farmer's market in historic downtown or enjoy the many shops, restaurants, museums and more. A few short blocks will also take you to the Alameda Creek Trail for walking, running, hiking and riding from the Canyon to the Bay where you can enjoy the many parks and lakes along the way. A rare find with seamless integration of modern living and natural surroundings.
For sale
Price cut: $100K (9/25)
$1,698,000
37955 2nd St, Fremont, CA 94536
3beds
1,529sqft
Residential, Single Family Residence
Built in 1947
7,500 Square Feet Lot
$1,656,500 Zestimate®
$1,111/sqft
$-- HOA
What's special
Single-level character and sophisticationNew electric panelAdded en suiteCustom baking centerGorgeous gardenRemodeled bathroomsStunning skylit shower
- 63 days
- 555
- 24
Zillow last checked:
Listing updated:
Listed by:
Brian Rowland DRE #01920992 510-688-0343,
Alliance Bay Realty
Source: Bay East AOR,MLS#: 41144026
Facts & features
Interior
Bedrooms & bathrooms
- Bedrooms: 3
- Bathrooms: 2
- Full bathrooms: 2
Rooms
- Room types: 3 Bedrooms, 2 Baths, Primary Bedrm Suite - 1, Primary Bedrm Retreat, Main Entry, Dining Room, Dining Area, Eat-In Kitchen, Primary Bathroom, Primary Bedroom, Possible Guest
Bathroom
- Features: Stall Shower, Updated Baths, Shower Over Tub
Kitchen
- Features: Breakfast Bar, Breakfast Nook, Stone Counters, Dishwasher, Disposal, Gas Range/Cooktop, Microwave, Refrigerator, Updated Kitchen, Other
Heating
- Forced Air
Cooling
- Wall/Window Unit(s)
Appliances
- Included: Dishwasher, Gas Range, Microwave, Refrigerator, Dryer, Washer, Tankless Water Heater
- Laundry: In Garage
Features
- Breakfast Bar, Breakfast Nook, Updated Kitchen
- Flooring: Hardwood
- Basement: Crawl Space
- Number of fireplaces: 1
- Fireplace features: Living Room
Interior area
- Total structure area: 1,529
- Total interior livable area: 1,529 sqft
Property
Parking
- Total spaces: 4
- Parking features: Detached
- Garage spaces: 1
Features
- Levels: One
- Stories: 1
- Patio & porch: Patio
- Exterior features: Garden, Garden/Play
- Pool features: None
- Fencing: Fenced
Lot
- Size: 7,500 Square Feet
- Features: Cul-De-Sac, Level, Premium Lot, Back Yard, Front Yard, Landscaped, See Remarks, Landscape Back, Landscape Front, Yard Space
Details
- Parcel number: 5073154
- Special conditions: Standard
Construction
Type & style
- Home type: SingleFamily
- Architectural style: Other
- Property subtype: Residential, Single Family Residence
Materials
- Wood Siding
- Roof: Composition
Condition
- Existing
- New construction: No
- Year built: 1947
Details
- Builder name: LM Potts
Utilities & green energy
- Electric: No Solar
- Water: Public
Community & HOA
Community
- Subdivision: Niles
HOA
- Has HOA: No
Location
- Region: Fremont
Financial & listing details
- Price per square foot: $1,111/sqft
- Tax assessed value: $731,833
- Price range: $1.7M - $1.7M
- Date on market: 8/5/2026
- Listing agreement: Excl Right
- Listing terms: Cash,Conventional
Estimated market value
$1,656,500
$1.57M - $1.74M
$4,542/mo
Price history
| Date | Event | Price |
|---|---|---|
| 9/25/2026 | Price change | $1,698,000-5.6%$1,111/sqft |
Source:  Bay East AOR #41144026 Report a problem Bay East AOR #41144026 Report a problem | ||
| 8/7/2026 | Price change | $1,798,000-5.3%$1,176/sqft |
Source: Bay East AOR #41144026 Report a problem | ||
| 8/6/2026 | Listed for sale | $1,898,000$1,241/sqft |
Source: Bay East AOR #41144026 Report a problem | ||
| 7/2/2026 | Listing removed | $1,898,000$1,241/sqft |
Source: Bay East AOR #41131408 Report a problem | ||
| 6/2/2026 | Price change | $1,898,000-2.6%$1,241/sqft |
Source: Bay East AOR #41131408 Report a problem | ||
| 4/17/2026 | Listed for sale | $1,948,000+282%$1,274/sqft |
Source: Bay East AOR #41131408 Report a problem | ||
| 5/31/2013 | Sold | $510,000$334/sqft |
Source: Bay East AOR #40610110 Report a problem | ||
| 5/5/2013 | Price change | $510,000+2%$334/sqft |
Source: Better Homes and Gardens Real Estate Mason-McDuffie #40610110 Report a problem | ||
| 4/11/2013 | Listed for sale | $500,000$327/sqft |
Source: Better Homes and Gardens Real Estate Mason-McDuffie #40610110 Report a problem | ||
Public tax history
| Year | Property taxes | Tax assessment |
|---|---|---|
| 2026 | -- | $731,833 +2% |
| 2025 | $9,117 +4.7% | $717,487 +2% |
| 2024 | $8,710 +2.8% | $703,421 +2% |
| 2023 | $8,472 +1.4% | $689,630 +2% |
| 2022 | $8,357 +2.5% | $676,111 +2% |
| 2021 | $8,153 -0.1% | $662,856 +1% |
| 2020 | $8,159 +1.2% | $656,062 +2% |
| 2019 | $8,066 +4.6% | $643,203 +2% |
| 2018 | $7,709 | $630,594 +2% |
| 2017 | $7,709 +1.8% | $618,230 +2% |
| 2016 | $7,574 +16.9% | $606,110 +1.5% |
| 2015 | $6,480 | $597,009 +16.5% |
| 2014 | $6,480 | $512,314 +142.4% |
| 2013 | -- | $211,393 +2% |
| 2012 | -- | $207,250 +2% |
| 2011 | -- | $203,186 +0.8% |
| 2010 | -- | $201,668 -0.2% |
| 2009 | -- | $202,148 +2% |
| 2008 | -- | $198,185 +2% |
| 2007 | -- | $194,300 +2% |
| 2006 | -- | $190,490 +2% |
| 2005 | -- | $186,755 +2% |
| 2004 | -- | $183,095 +1.9% |
| 2003 | -- | $179,740 +2% |
| 2002 | -- | $176,217 +2% |
| 2001 | $1,989 | $172,760 |
Find assessor info on the county website
Monthly payment
Est. payment
Payment breakdown
Explore the cost of this home by adjusting the details. Changes won't be saved.Climate risks
Neighborhood: Niles
Similar homes
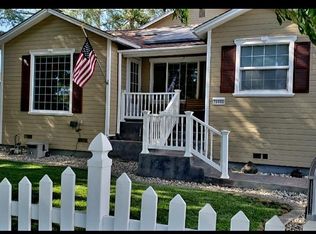
- $1,598,8883 bd2 ba1.6k sqft37658 Canterbury St, Fremont, CA 94536For Sale
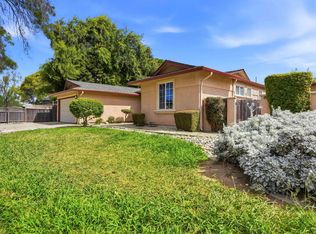 MLS ID #41149957, Vishal Sharma. Bay East AOR
 - $1,549,8884 bd2 ba1.4k sqft225 Preston Ct, Fremont, CA 94536For Sale
 MLS ID #41149621, Shawna Jorat. Bay East AOR
 - $1,715,0003 bd2 ba1.6k sqft4442 Irvington Ave, Fremont, CA 94538For Sale
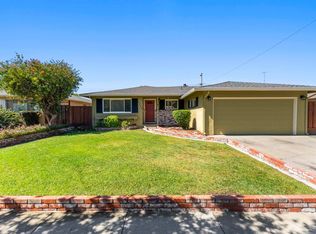 MLS ID #41144124, Timothy Blood. Bay East AOR
 - $1,475,0003 bd2 ba1.4k sqft4852 Regents Park Ln, Fremont, CA 94538For Sale
 MLS ID #41147894, Timothy Blood. Bay East AOR
