Open House 11-08-26 - 1:00 PM to 4:00 PM - This elegant & beautifully updated home is situated in the highly sought after Glen Manor neighborhood. It’s inviting natural light single story floor plan features 3 bedrooms, 2 baths & offers 1,456 sq. ft. of thoughtfully designed living space which offers an ideal layout for both formal & casual living. Primary features include a remodeled kitchen with quartz counter & back splash, gas cooktop, double ovens, recessed lighting, wood cabinetry, deep sink & pantry. A readily accessible inside laundry room with electric hook ups, deep sink & enclosed shelving storage. The master bedroom has his & hers closets & wood shutter window coverings. A remodeled master bath with dual sinks, custom cork vanity, walk-in stall shower with tiled walls. Other house amenities include wooden window shutters, solar panels wired for electricity, original hardwood floors throughout, outside house painted in 2024, Inside painted in 2026, bathrooms upgraded in 2026, kitchen remodeled in 2017, shingle roof & rear yard patio roofing replaced in 2022. This home offers the ideal balance of lifestyle, location, and livability with easy access to top-rated schools, shopping, restaurants & commuting.
New construction
$1,688,000
4785 Gertrude Dr, Fremont, CA 94536
3beds
1,456sqft
Residential, Single Family Residence
Built in 1960
6,543 Square Feet Lot
$1,649,400 Zestimate®
$1,159/sqft
$-- HOA
What's special
Thoughtfully designed living spaceOriginal hardwood floors throughoutRecessed lightingDouble ovensGas cooktopWood cabinetryWooden window shutters
- 14 days
- 650
- 23
Zillow last checked:
Listing updated:
Listed by:
Bonnie Martinez DRE #00920394 Pref:925-640-6977,
Alliance Bay Realty
Source: Bay East AOR,MLS#: 41152615
Facts & features
Interior
Bedrooms & bathrooms
- Bedrooms: 3
- Bathrooms: 2
- Full bathrooms: 2
Rooms
- Room types: 3 Bedrooms, 2 Baths, Primary Bedrm Suite - 1, Main Entry, Laundry
Bathroom
- Features: Shower Over Tub, Solid Surface, Tile, Updated Baths, See Remarks, Stone, Window, Stall Shower, Sitting Area
Kitchen
- Features: Counter - Solid Surface, Stone Counters, Double Oven, Disposal, Gas Range/Cooktop, Ice Maker Hookup, Oven Built-in, Pantry, Range/Oven Built-in, Refrigerator, Self-Cleaning Oven, Updated Kitchen
Heating
- Electric, Forced Air, Natural Gas, Hot Water
Cooling
- None, See Remarks
Appliances
- Included: Double Oven, Gas Range, Plumbed For Ice Maker, Oven, Range, Refrigerator, Self Cleaning Oven, Gas Water Heater, Water Heater
- Laundry: Hookups Only, Laundry Room, Electric, Inside, Sink, Common Area
Features
- Counter - Solid Surface, Pantry, Updated Kitchen
- Flooring: Hardwood, Tile, See Remarks
- Windows: Screens, Window Coverings
- Number of fireplaces: 1
- Fireplace features: Living Room, See Remarks
Interior area
- Total structure area: 1,456
- Total interior livable area: 1,456 sqft
Property
Parking
- Total spaces: 2
- Parking features: Detached, Side Yard Access, Garage Faces Front, Garage Door Opener, Side By Side
- Garage spaces: 2
Accessibility
- Accessibility features: None
Features
- Levels: One
- Stories: 1
- Patio & porch: Deck, Patio, Covered
- Pool features: None
- Fencing: Fenced,Wood
- View description: None
Lot
- Size: 6,543 Square Feet
- Features: Corner Lot, Level, Back Yard, Curb(s), Front Yard, Landscaped, Street Light(s), Sprinklers In Rear, Landscape Back
Details
- Parcel number: 50164113
- Special conditions: Offer As Is
- Other equipment: Irrigation Equipment
Construction
Type & style
- Home type: SingleFamily
- Architectural style: Contemporary,Traditional
- Property subtype: Residential, Single Family Residence
Materials
- Composition Shingles, Stucco
- Foundation: Slab
- Roof: Composition
Condition
- Existing
- New construction: Yes
- Year built: 1960
Details
- Warranty included: Yes
Utilities & green energy
- Electric: Photovoltaics Seller Owned
- Sewer: Public Sewer
- Water: Public, Water District
- Utilities for property: Cable Available, Internet Available, Individual Electric Meter, Individual Gas Meter
Community & HOA
Community
- Security: Carbon Monoxide Detector(s), Double Strapped Water Heater, Smoke Detector(s)
- Subdivision: Glen Manor
HOA
- Has HOA: No
Location
- Region: Fremont
Financial & listing details
- Price per square foot: $1,159/sqft
- Tax assessed value: $462,101
- Price range: $1.7M - $1.7M
- Date on market: 10/30/2026
- Listing agreement: Excl Right
- Listing terms: Cash,Conventional
Estimated market value
$1,649,400
$1.57M - $1.73M
$4,022/mo
Price history
| Date | Event | Price |
|---|---|---|
| 10/30/2026 | Listed for sale | $1,688,000+484.1%$1,159/sqft |
Source:  Bay East AOR #41152615 Report a problem | ||
| 3/31/1999 | Sold | $289,000$198/sqft |
Source: Bay East AOR #11004456 Report a problem | ||
Public tax history
| Year | Property taxes | Tax assessment |
|---|---|---|
| 2026 | -- | $462,101 +2% |
| 2025 | $6,012 +4.1% | $453,041 +2% |
| 2024 | $5,773 +3% | $444,160 +2% |
| 2023 | $5,607 +1.6% | $435,453 +2% |
| 2022 | $5,519 +2.5% | $426,915 +2% |
| 2021 | $5,387 +0.7% | $418,546 +1% |
| 2020 | $5,352 +1.1% | $414,254 +2% |
| 2019 | $5,292 +4.7% | $406,134 +2% |
| 2018 | $5,056 | $398,171 +2% |
| 2017 | $5,056 +1.9% | $390,366 +2% |
| 2016 | $4,961 +3.4% | $382,713 +1.5% |
| 2015 | $4,797 | $376,965 +2% |
| 2014 | $4,797 | $369,581 +0.5% |
| 2013 | -- | $367,914 +2% |
| 2012 | -- | $360,700 +2% |
| 2011 | -- | $353,628 +0.8% |
| 2010 | -- | $350,987 -0.2% |
| 2009 | -- | $351,821 +2% |
| 2008 | -- | $344,924 +2% |
| 2007 | -- | $338,161 +2% |
| 2006 | -- | $331,531 +2% |
| 2005 | -- | $325,031 +2% |
| 2004 | -- | $318,660 +1.9% |
| 2003 | -- | $312,823 +2% |
| 2002 | -- | $306,690 +2% |
| 2001 | $3,316 | $300,676 |
Find assessor info on the county website
Monthly payment
Est. payment
Payment breakdown
Explore the cost of this home by adjusting the details. Changes won't be saved.Climate risks
Neighborhood: Glenmoor
Nearby schools
Schools provided by the listing agent
- District: Fremont (510) 657-2350
Source: Bay East AOR. This data may not be complete. We recommend contacting the local school district to confirm school assignments for this home.

Similar homes
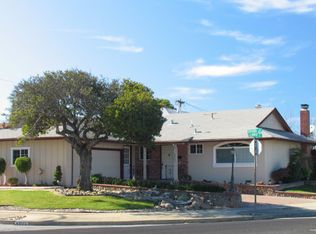
- $1,695,0004 bd2 ba1.5k sqft38844 Roanoke Way, Fremont, CA 94536For Sale
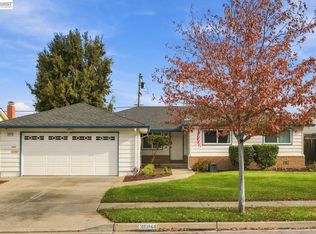 MLS ID #41152640, Ted Chen. Bay East AOR
- $1,598,0004 bd2 ba1.5k sqft4895 Mildred Dr, Fremont, CA 94536For Sale
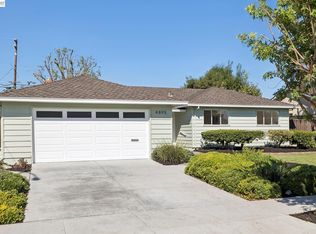 MLS ID #41150369, Parul Arora. Bay East AOR
- $1,488,0003 bd2 ba1.8k sqft37150 Alexander St, Fremont, CA 94536For Sale
 MLS ID #41151924, Yankun Zhen. bridgeMLS/CCAR/Bay East AOR
- $1,550,0003 bd2 ba1.7k sqft34626 Mobile Ct, Fremont, CA 94555For Sale
 MLS ID #41153658, Angela Wang. Bay East AOR
