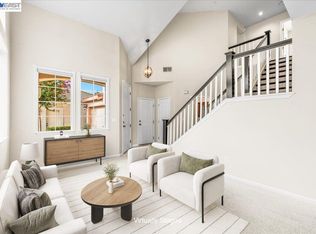
Move In Ready !!! Wow, this is like a new home, Extensively remodeled & systems done in 2022. That means your sewer, gas line, roof, AC, Heater, Plumbing, Windows, Driveway and more. Your neighbors will be envious as they pay up to $400 a month in Elec bill while running AC, You will not with the Owned 26 solar Panels, makes for about $10 a month PGE electric bill and that is with AC all the time. Gorgeous remodel of this multi generational home. 3bd 2ba and a large Family room. Plus a legal 1bedroom Jr. ADU which is great for extended family or as a rental. This is truly a must see as it is a lot of home and hard to imagine there is so much space as it does not look like it from the street. Walkable to the charming and vibrant downtown of Livermore. Check out the Elephant Art exhibit while its here.
For sale
$1,263,400
2893 Kennedy St, Livermore, CA 94551
4beds
2,390sqft
Residential, Single Family Residence
Built in 1957
5,600 Square Feet Lot
$1,234,900 Zestimate®
$529/sqft
$-- HOA
What's special
Large family room
- 3 days
- 355
- 18
Zillow last checked:
Listing updated:
Listed by:
Debbie Lamica DRE #01277904 415-215-7954,
Exp Realty Of Northern California, Inc
Source: Bay East AOR,MLS#: 41150943
Facts & features
Interior
Bedrooms & bathrooms
- Bedrooms: 4
- Bathrooms: 3
- Full bathrooms: 3
Rooms
- Room types: 3 Bedrooms, 2 Baths, Primary Bedrm Suite - 1, Main Entry, Family Room
Bathroom
- Features: Shower Over Tub, Fiberglass, Stall Shower
Kitchen
- Features: Stone Counters, Dishwasher, Kitchen Island, Pantry, Range/Oven Free Standing, Refrigerator, Updated Kitchen
Heating
- Forced Air, Natural Gas, Central
Cooling
- Central Air
Appliances
- Included: Dishwasher, Free-Standing Range, Refrigerator, Dryer, Washer, Gas Water Heater
- Laundry: Gas Dryer Hookup, Laundry Room, In Unit, Cabinets, Sink
Features
- Pantry, Updated Kitchen
- Flooring: Other
- Doors: Mirrored Closet Door(s)
- Windows: Window Coverings
- Number of fireplaces: 1
- Fireplace features: Living Room
Interior area
- Total structure area: 2,390
- Total interior livable area: 2,390 sqft
Video & virtual tour
Property
Parking
- Total spaces: 4
- Parking features: Attached, Garage, Garage Faces Front, Garage Door Opener, RV Possible, Side By Side, Open
- Garage spaces: 2
- Has uncovered spaces: Yes
Features
- Levels: Two
- Stories: 2
- Patio & porch: Patio, Covered
- Exterior features: Dog Run, Low Maintenance
- Pool features: None
- Fencing: Fenced
Lot
- Size: 5,600 Square Feet
- Features: Level, Back Yard, Side Yard
Details
- Additional structures: Shed(s)
- Parcel number: 0980265040
- Special conditions: Standard
Construction
Type & style
- Home type: SingleFamily
- Architectural style: Ranch
- Property subtype: Residential, Single Family Residence
- Attached to another structure: Yes
Materials
- Wood Siding
- Roof: Composition
Condition
- Existing
- New construction: No
- Year built: 1957
Utilities & green energy
- Electric: Photovoltaics Seller Owned
- Sewer: Public Sewer
- Water: Public District (Irrigat)
- Utilities for property: Natural Gas Available
Community & HOA
Community
- Security: Carbon Monoxide Detector(s), Double Strapped Water Heater, Smoke Detector(s)
- Subdivision: Leland Heights
HOA
- Has HOA: No
Location
- Region: Livermore
Financial & listing details
- Price per square foot: $529/sqft
- Tax assessed value: $941,704
- Price range: $1.3M - $1.3M
- Date on market: 10/11/2026
- Listing agreement: Excl Right
- Listing terms: Cash,Conventional,VA Loan,New Loan
Estimated market value
$1,234,900
$1.17M - $1.30M
$3,635/mo
Price history
| Date | Event | Price |
|---|---|---|
| 10/12/2026 | Listed for sale | $1,263,400-2.7%$529/sqft |
Source: eXp Realty #41150943 Report a problem | ||
| 8/17/2026 | Listing removed | $1,298,000$543/sqft |
Source: eXp Realty #426140010 Report a problem | ||
| 6/17/2026 | Listed for sale | $1,298,000+49.2%$543/sqft |
Source:  SFAR #426140010 Report a problem SFAR #426140010 Report a problem | ||
| 10/15/2021 | Sold | $870,000-2.2%$364/sqft |
Source:  CCAR #40965810 Report a problem CCAR #40965810 Report a problem | ||
| 9/30/2021 | Pending sale | $890,000$372/sqft |
Source:  bridgeMLS/CCAR/Bay East AOR #40965810 Report a problem bridgeMLS/CCAR/Bay East AOR #40965810 Report a problem | ||
| 9/22/2021 | Listed for sale | $890,000$372/sqft |
Source: bridgeMLS/CCAR/Bay East AOR #40965810 Report a problem | ||
| 9/18/2021 | Pending sale | $890,000$372/sqft |
Source: bridgeMLS/CCAR/Bay East AOR #40965810 Report a problem | ||
| 9/7/2021 | Listed for sale | $890,000+503.4%$372/sqft |
Source: bridgeMLS/CCAR/Bay East AOR #40965810 Report a problem | ||
| 9/10/2007 | Sold | $147,500$62/sqft |
Source: Public Record Report a problem | ||
Public tax history
| Year | Property taxes | Tax assessment |
|---|---|---|
| 2026 | -- | $941,704 +2% |
| 2025 | $11,646 +2% | $923,243 +2% |
| 2024 | $11,420 +1.4% | $905,147 +2% |
| 2023 | $11,260 +1.4% | $887,400 +2% |
| 2022 | $11,109 +163.4% | $870,000 +215.1% |
| 2021 | $4,217 +3.3% | $276,138 +1% |
| 2020 | $4,082 -0.1% | $273,307 +2% |
| 2019 | $4,088 +5.5% | $267,950 +2% |
| 2018 | $3,875 | $262,698 +2% |
| 2017 | $3,875 +4.3% | $257,547 +2% |
| 2016 | $3,715 +8.3% | $252,498 +1.5% |
| 2015 | $3,431 | $248,706 +2% |
| 2014 | $3,431 | $243,836 +0.5% |
| 2013 | -- | $242,735 +2% |
| 2012 | -- | $237,976 +2% |
| 2011 | -- | $233,311 +0.8% |
| 2010 | -- | $231,567 -0.2% |
| 2009 | -- | $232,118 +2% |
| 2008 | -- | $227,567 +69.7% |
| 2007 | -- | $134,076 +2% |
| 2006 | -- | $131,448 +2% |
| 2005 | -- | $128,871 +2% |
| 2004 | -- | $126,345 +1.9% |
| 2003 | -- | $124,031 +2% |
| 2002 | -- | $121,598 +2% |
| 2001 | $1,799 | $119,214 |
Find assessor info on the county website
Monthly payment
Est. payment
Payment breakdown
Explore the cost of this home by adjusting the details. Changes won't be saved.Climate risks
Neighborhood: 94551
Similar homes
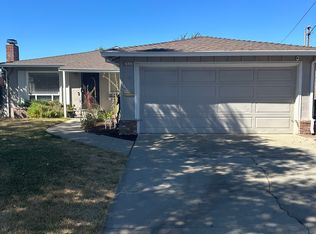
- $1,299,0003 bd2 ba1.7k sqft474 Jensen St, Livermore, CA 94550For Sale
 MLS ID #226106745, David Fisher. MetroList Services of CA
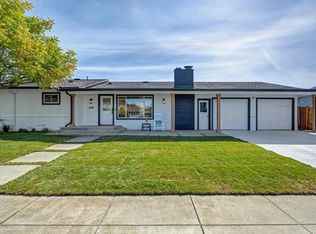
 - $1,099,9503 bd2 ba1.4k sqft586 Colusa Way, Livermore, CA 94551For Sale
 MLS ID #41149041, Sean Leggat. Bay East AOR
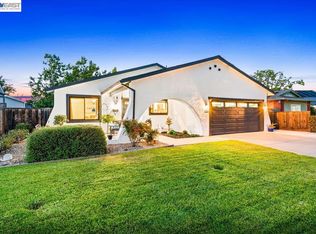
 - $1,150,0003 bd3 ba1.6k sqft315 Wall St, Livermore, CA 94550For Sale
 MLS ID #41150616, Jacqualeene Campbell. Bay East AOR
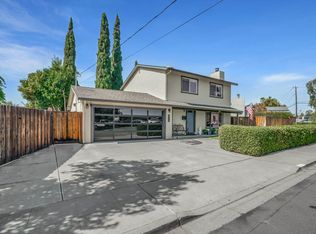
 - $1,159,0004 bd3 ba2k sqft2042 Dahlia Cmn, Livermore, CA 94551For Sale
 MLS ID #41141254, Vickie Harris. Bay East AOR
