Welcome to 4874 Cobbler Court, a rare opportunity to own a single-story home on one of the most coveted cul-de-sacs in Pleasanton’s highly desirable Old Towne neighborhood. Tucked into the back of the court on an extraordinary 20,178 sq. ft. (.46-acre) lot, this spacious 2,358 sq. ft., 3-bedroom, 2-bath home offers an exceptional combination of location, privacy and space. Designed for effortless indoor-outdoor living, this home truly shines when it comes to entertaining. The expansive, private backyard features new sod, generous space to gather, relax and play, and convenient side-yard access. With nearly half an acre, there is room to enjoy the outdoors in a way that is increasingly hard to find in Pleasanton. Inside, abundant natural light fills the home. A welcoming living room and formal dining room provide comfortable spaces for everyday living and special occasions, while the open kitchen and family room create the heart of the home. The kitchen features granite countertops, tile flooring and upgraded appliances, including the oven, microwave, cooktop and refrigerator. Just beyond, the family room with its wood-burning fireplace is a warm and inviting place to gather. The spacious primary suite is its own private retreat, featuring high ceilings, a wood-burning fireplace and a sliding glass door opening directly to the backyard. The generous primary bath features new flooring, freshly painted cabinetry, a beautifully reglazed tub and a walk-in closet. A large laundry room provides additional convenience and leads to the three-car garage. The home has also benefited from several significant improvements, including completed Section 1 work, fresh exterior paint, new gutters and is currently being upgraded to a 200-amp electrical panel. A spectacular nearly half-acre lot. A sought-after single-story floor plan. Incredible privacy. And a premier Old Towne cul-de-sac location. 4874 Cobbler Court is ready for its next chapter — make it yours.
For sale
Price cut: $25K (10/1)
$1,774,000
4874 Cobbler Ct, Pleasanton, CA 94566
3beds
2,358sqft
Residential, Single Family Residence
Built in 1984
0.46 Acres Lot
$1,732,500 Zestimate®
$752/sqft
$-- HOA
What's special
Three-car garageNew guttersExpansive private backyardSingle-story homeSpectacular nearly half-acre lotKitchen features granite countertopsFormal dining room
- 40 days
- 1,087
- 53
Zillow last checked:
Listing updated:
Listed by:
Eileen Manger DRE #02003972 925-699-1274,
Compass
Source: Bay East AOR,MLS#: 41147491
Facts & features
Interior
Bedrooms & bathrooms
- Bedrooms: 3
- Bathrooms: 2
- Full bathrooms: 2
Rooms
- Room types: 3 Bedrooms, 2 Baths, Main Entry, Dining Room
Kitchen
- Features: Tile Counters, Dishwasher, Electric Range/Cooktop, Disposal, Ice Maker Hookup, Microwave, Oven Built-in, Refrigerator, Skylight(s)
Heating
- Forced Air
Cooling
- Central Air
Appliances
- Included: Dishwasher, Electric Range, Plumbed For Ice Maker, Microwave, Oven, Refrigerator, Dryer, Washer, Gas Water Heater
- Laundry: Laundry Room, Cabinets, Electric, Common Area
Features
- Formal Dining Room
- Flooring: Tile, Carpet
- Windows: Skylight(s)
- Number of fireplaces: 2
- Fireplace features: Brick, Family Room, Master Bedroom, Wood Burning
Interior area
- Total structure area: 2,358
- Total interior livable area: 2,358 sqft
Property
Parking
- Total spaces: 3
- Parking features: Attached, Garage Door Opener
- Garage spaces: 3
Features
- Levels: One
- Stories: 1
- Pool features: None
- Fencing: Fenced
Lot
- Size: 0.46 Acres
- Features: Cul-De-Sac, Premium Lot, Front Yard, Private, Sprinklers In Rear, Back Yard, Landscape Back, Landscape Front
Details
- Parcel number: 9421849
- Special conditions: Standard
- Other equipment: Irrigation Equipment
Construction
Type & style
- Home type: SingleFamily
- Architectural style: Contemporary
- Property subtype: Residential, Single Family Residence
Materials
- Wood Siding, Frame
- Roof: Composition
Condition
- Existing
- New construction: No
- Year built: 1984
Utilities & green energy
- Electric: No Solar, 220 Volts in Laundry
- Sewer: Public Sewer
- Water: Public, Irrigation Connected
Community & HOA
Community
- Security: Carbon Monoxide Detector(s), Double Strapped Water Heater, Smoke Detector(s)
- Subdivision: Old Town Pleastn
HOA
- Has HOA: No
Location
- Region: Pleasanton
Financial & listing details
- Price per square foot: $752/sqft
- Tax assessed value: $951,387
- Price range: $1.8M - $1.8M
- Date on market: 9/10/2026
- Listing agreement: Excl Right
- Listing terms: Cash,Conventional
- Electric utility on property: Yes
Estimated market value
$1,732,500
$1.65M - $1.82M
$4,917/mo
Price history
| Date | Event | Price |
|---|---|---|
| 10/1/2026 | Price change | $1,774,000-1.4%$752/sqft |
Source:  Bay East AOR #41147491 Report a problem | ||
| 9/10/2026 | Listed for sale | $1,799,000+202.4%$763/sqft |
Source: Bay East AOR #41147491 Report a problem | ||
| 4/23/1999 | Sold | $595,000+38.7%$252/sqft |
Source: CCAR #11009536 Report a problem | ||
| 4/28/1994 | Sold | $429,000$182/sqft |
Source: Public Record Report a problem | ||
Public tax history
| Year | Property taxes | Tax assessment |
|---|---|---|
| 2026 | -- | $951,387 +2% |
| 2025 | $10,923 +2% | $932,733 +2% |
| 2024 | $10,705 +1.2% | $914,448 +2% |
| 2023 | $10,581 +5.6% | $896,521 +2% |
| 2022 | $10,023 +2.6% | $878,945 +2% |
| 2021 | $9,765 +1.3% | $861,714 +1% |
| 2020 | $9,640 -1.2% | $852,878 +2% |
| 2019 | $9,756 +4.8% | $836,158 +2% |
| 2018 | $9,312 | $819,767 +2% |
| 2017 | $9,312 +8.3% | $803,695 +2% |
| 2016 | $8,597 +0.1% | $787,940 +1.5% |
| 2015 | $8,585 | $776,105 +2% |
| 2014 | $8,585 | $760,903 +0.5% |
| 2013 | -- | $757,470 +2% |
| 2012 | -- | $742,618 +2% |
| 2011 | -- | $728,058 +0.8% |
| 2010 | -- | $722,621 -0.2% |
| 2009 | -- | $724,340 +2% |
| 2008 | -- | $710,137 +2% |
| 2007 | -- | $696,214 +2% |
| 2006 | -- | $682,565 +2% |
| 2005 | -- | $669,184 +2% |
| 2004 | -- | $656,064 +1.9% |
| 2003 | -- | $644,046 +2% |
| 2002 | -- | $631,420 +2% |
| 2001 | $6,842 | $619,038 |
Find assessor info on the county website
Monthly payment
Est. payment
Payment breakdown
Explore the cost of this home by adjusting the details. Changes won't be saved.Climate risks
Neighborhood: 94566
Similar homes
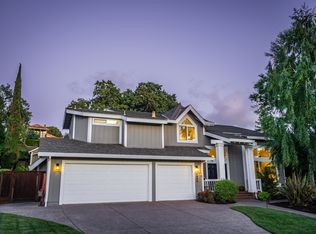
- $1,890,0004 bd3 ba2.1k sqft560 Tawny Dr, Pleasanton, CA 94566For Sale
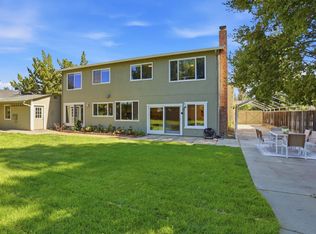 MLS ID #ML82064565, Lisa Liu. MLSListings Inc
- $1,649,9003 bd3 ba1.9k sqft5887 Black Ave, Pleasanton, CA 94566For Sale
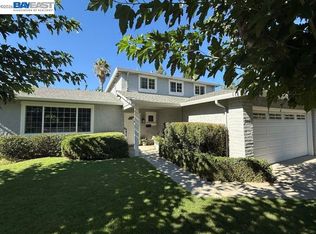 MLS ID #41142583, Tom Chance. Bay East AOR
- $2,249,0004 bd3 ba2.7k sqft2956 Amoroso Ct, Pleasanton, CA 94566For Sale
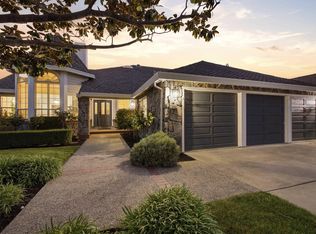 MLS ID #41145133, Moe Yousofi. Bay East AOR
- $1,398,0004 bd2 ba1.5k sqft824 Sylvaner Dr, Pleasanton, CA 94566For Sale
 MLS ID #41147470, Sue Flashberger. Bay East AOR
