West-side Pleasanton's morning walks under mature trees, kids biking to school, and neighbors who actually know each other that's what makes the Muirwood pocket desirable. This elegant 4-bedroom, 2.5-bath home offers exceptional value for this updated home. The decorative glass double doors welcome you into a spacious living room filled with natural light, highlighting the bamboo floors and formal dining area. The updated kitchen features a large island with a gas cooktop, granite counters, stainless steel appliances, and a coffee station perfect for entertaining or everyday comfort. Relax in the family room, which opens to the patio, wetbar complete with fireplace. Upstairs, a generous prime bedroom with a custom closet. Backyard BBQ area, outdoor dining, and fruit trees. 3-car garage for all your toys. Located near top-rated schools, parks, and hiking trails, this home offers easy access to downtown Pleasanton restaurants and shopping. Commuter-friendly location near BART to Silicon Valley, San Francisco, and SanJose, with quick access to (I) 680, (I) 580. Stanford HealthCare Tri Valley is just 2 miles away, and Pleasanton Ridge access, Castleridge Trailhead, and foothill Tri Valley corridor, Lydenski Elementary 2 minutes; Foothill High 1 Mile
For sale
Price cut: $40.5K (8/7)
$1,987,500
5065 Muirwood Dr, Pleasanton, CA 94588
4beds
2,579sqft
Single Family Residence, Residential
Built in 1989
7,047 Square Feet Lot
$-- Zestimate®
$771/sqft
$-- HOA
What's special
- 57 days |
- 1,144 |
- 22 |
Zillow last checked:
Listing updated:
Listed by:
Laura Lynn 01196219 831-479-4894,
California Real Estate 831-479-4894
Source: MLSListings Inc,MLS#: ML82051827
Facts & features
Interior
Bedrooms & bathrooms
- Bedrooms: 4
- Bathrooms: 3
- Full bathrooms: 2
- 1/2 bathrooms: 1
Dining room
- Features: FormalDiningRoom
Family room
- Features: SeparateFamilyRoom
Kitchen
- Features: Countertop_Granite
Heating
- Central Forced Air
Cooling
- Central Air
Appliances
- Included: Gas Cooktop, Dishwasher
Features
- Number of fireplaces: 2
- Fireplace features: Family Room, Living Room
Interior area
- Total structure area: 2,579
- Total interior livable area: 2,579 sqft
Property
Parking
- Total spaces: 3
- Parking features: Attached
- Attached garage spaces: 3
Features
- Stories: 2
- Exterior features: Back Yard, Barbecue, Drought Tolerant Plants
Lot
- Size: 7,047 Square Feet
Details
- Parcel number: 9412787003
- Zoning: Residential
- Special conditions: Standard
Construction
Type & style
- Home type: SingleFamily
- Property subtype: Single Family Residence, Residential
Materials
- Foundation: Concrete Perimeter and Slab
- Roof: Composition
Condition
- New construction: No
- Year built: 1989
Utilities & green energy
- Gas: PublicUtilities
- Sewer: Public Sewer
- Water: Public
- Utilities for property: Public Utilities, Water Public
Community & HOA
Location
- Region: Pleasanton
Financial & listing details
- Price per square foot: $771/sqft
- Tax assessed value: $1,420,523
- Annual tax amount: $16,627
- Date on market: 7/1/2026
- Listing agreement: ExclusiveRightToSell
- Listing terms: CashorConventionalLoan
Estimated market value
Not available
Estimated sales range
Not available
Not available
Price history
| Date | Event | Price |
|---|---|---|
| 8/7/2026 | Price change | $1,987,500-2%$771/sqft |
Source:  MLSListings Inc #ML82051827 Report a problem MLSListings Inc #ML82051827 Report a problem | ||
| 7/16/2026 | Price change | $2,028,000-3.4%$786/sqft |
Source: MLSListings Inc #ML82051827 Report a problem | ||
| 7/1/2026 | Listed for sale | $2,100,000+75%$814/sqft |
Source: MLSListings Inc #ML82051827 Report a problem | ||
| 6/21/2016 | Sold | $1,200,000+4.4%$465/sqft |
Source:  Bay East AOR #40739151 Report a problem Bay East AOR #40739151 Report a problem | ||
| 5/25/2016 | Pending sale | $1,149,000$446/sqft |
Source: Intero Real Estate Services #40739151 Report a problem | ||
| 5/20/2016 | Price change | $1,149,000-4.2%$446/sqft |
Source: Intero Real Estate Services #40739151 Report a problem | ||
| 5/5/2016 | Listed for sale | $1,199,000+49.9%$465/sqft |
Source: Intero Real Estate Services #40739151 Report a problem | ||
| 4/21/2008 | Sold | $800,000+4.6%$310/sqft |
Source: Bay East AOR #40316177 Report a problem | ||
| 12/13/2007 | Sold | $765,000$297/sqft |
Source: Public Record Report a problem | ||
Public tax history
| Year | Property taxes | Tax assessment |
|---|---|---|
| 2025 | $16,627 +2% | $1,420,523 +2% |
| 2024 | $16,296 +1.2% | $1,392,671 +2% |
| 2023 | $16,109 +5.6% | $1,365,371 +2% |
| 2022 | $15,259 +2.6% | $1,338,600 +2% |
| 2021 | $14,867 +1.3% | $1,312,355 +1% |
| 2020 | $14,676 -1.2% | $1,298,903 +2% |
| 2019 | $14,855 +4.8% | $1,273,440 +2% |
| 2018 | $14,180 | $1,248,480 +2% |
| 2017 | $14,180 +46.4% | $1,224,000 +37.9% |
| 2016 | $9,685 +1.9% | $887,640 +1.5% |
| 2015 | $9,503 -1.8% | $874,311 +2% |
| 2014 | $9,673 | $857,191 +7.6% |
| 2013 | -- | $797,000 |
| 2012 | -- | $797,000 +0.4% |
| 2011 | -- | $794,000 |
| 2010 | -- | $794,000 -2.7% |
| 2009 | -- | $816,000 -5% |
| 2008 | -- | $859,000 +95.8% |
| 2007 | -- | $438,603 +2% |
| 2006 | -- | $430,005 +2% |
| 2005 | -- | $421,575 +2% |
| 2004 | -- | $413,311 +1.9% |
| 2003 | -- | $405,738 +2% |
| 2002 | -- | $397,783 +2% |
| 2001 | $4,300 | $389,982 |
Find assessor info on the county website
Monthly payment
Est. payment
Payment breakdown
Explore the cost of this home by adjusting the details. Changes won't be saved.Climate risks
Neighborhood: 94588
Nearby schools
GreatSchools rating
- 9/10Lydiksen Elementary SchoolGrades: K-5Distance: 0.3 mi
- 10/10Thomas S. Hart Middle SchoolGrades: 6-8Distance: 1.4 mi
- 10/10Foothill High SchoolGrades: 9-12Distance: 0.9 mi
Schools provided by the listing agent
- Elementary: LydiksenElementary_2
- Middle: ThomasSHartMiddle
- High: FoothillHigh_3
- District: PleasantonUnified
Source: MLSListings Inc. This data may not be complete. We recommend contacting the local school district to confirm school assignments for this home.
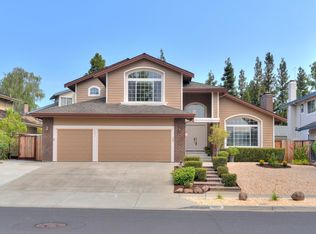
- $1,995,9004 bd3 ba2.6k sqft5047 Muirwood Dr, Pleasanton, CA 94588Off Market
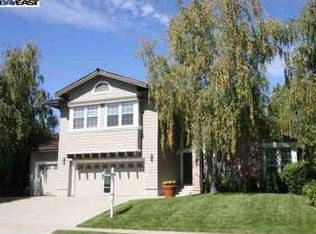
- $1,949,5005 bd4 ba2.8k sqft5083 Muirwood Dr, Pleasanton, CA 94588Off Market
- $1,954,9004 bd3 ba2.6k sqft5150 Mount Tam Cir, Pleasanton, CA 94588Off Market
- $1,637,5004 bd2 ba2.5k sqft5156 Mount Tam Cir, Pleasanton, CA 94588Off Market
- $2,020,0005 bd3 ba3k sqft5029 Muirwood Dr, Pleasanton, CA 94588Off Market
- $1,869,6004 bd3 ba2.6k sqft5115 Muirwood Dr, Pleasanton, CA 94588Off Market
- $1,881,7004 bd2 ba2.2k sqft5092 Hillcrest Way, Pleasanton, CA 94588Off Market
- $2,298,5005 bd3 ba3k sqft5144 Mount Tam Cir, Pleasanton, CA 94588Off Market
A local agent can set up tours, give advice and negotiate with sellers.
Similar homes
- $1,950,8884 bd3 ba2.2k sqft7967 Stonehurst Ct, Pleasanton, CA 94588For Sale
 MLS ID #ML82054550, Kimberly Emperador. MLSListings Inc
 - $1,449,0004 bd3 ba2.2k sqft6360 Shorewood Ct, Pleasanton, CA 94588For Sale
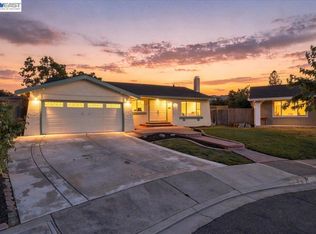 MLS ID #41146130, Nicholas Liesenfeld. Bay East AOR
 - $1,829,0003 bd3 ba2.1k sqft3230 Curtis Cir, Pleasanton, CA 94588For Sale
 MLS ID #41143541, Debbie Stone. Bay East AOR
 - $1,999,0005 bd3 ba2.4k sqft2733 Corte Vera Cruz, Pleasanton, CA 94566For Sale
 MLS ID #226083787, Anghelica Paduraru. MetroList Services of CA
 - $2,098,0004 bd3 ba2.1k sqft560 Tawny Dr, Pleasanton, CA 94566For SaleMLS ID #ML82053483, Lisa Liu. MLSListings Inc
- $1,599,0004 bd3 ba2.1k sqft3560 Kirkcaldy St, Pleasanton, CA 94588For SaleMLS ID #41142900, Douglas Buenz. Bay East AOR
- $2,200,0005 bd3 ba3.3k sqft4576 Del Valle Pkwy, Pleasanton, CA 94566For SaleMLS ID #41144286, Danielle Peel. Bay East AOR
- $1,789,0004 bd4 ba2.9k sqft1932 College Ave, Livermore, CA 94550For SaleMLS ID #41146311, Dan Flores. Bay East AOR
- $1,948,0004 bd3 ba2.8k sqft4200 Canyon Crest Rd W, San Ramon, CA 94582For SaleMLS ID #41142289, Paul Zuvella. CCAR
- $2,099,9504 bd3 ba2.9k sqft1352 Halifax Way, San Ramon, CA 94582For SaleMLS ID #41143213, Kenny Kim. Bay East AOR
- $1,949,8884 bd2 ba1.9k sqft34515 Bentley Ct, Fremont, CA 94555For SaleMLS ID #41146389, Michael Swift. Bay East AOR
- $1,349,0004 bd3 ba1.9k sqft2867 Winthrop Ave, San Ramon, CA 94583For SaleMLS ID #41145240, Joe Rosa. Bay East AOR
- $1,950,0005 bd3 ba2.4k sqft228 Franciscan Dr, Danville, CA 94526For SaleMLS ID #226099039, Leticia Arteaga. MetroList Services of CA
- $1,549,0004 bd2 ba2.1k sqft9567 Alcosta Blvd, San Ramon, CA 94583For SaleMLS ID #226080210, Elizabeth Velasco. MetroList Services of CA
- $1,650,0004 bd3 ba2.3k sqft770 Highbridge Ln, Danville, CA 94526For SaleMLS ID #41146201, Glen Landrum. CCAR
- $1,699,9003 bd3 ba1.9k sqft5887 Black Ave, Pleasanton, CA 94566For SaleMLS ID #41142583, Tom Chance. Bay East AOR
- $1,949,0003 bd3 ba2.7k sqft2560 Calabria Ct, Dublin, CA 94568For SaleMLS ID #41143424, Jennifer Malakoff. Bay East AOR
- $1,698,0003 bd2 ba1.7k sqft2452 Crestline Rd, Pleasanton, CA 94566For SaleMLS ID #ML82055185, Tramy Vo. MLSListings Inc
- $1,988,0004 bd3 ba2.1k sqft35924 Nicolet Ct, Fremont, CA 94536For SaleMLS ID #41134705, Bonnie Martinez. Bay East AOR
- $1,899,9004 bd3 ba3.2k sqft421 Stoneybrook Ct, Danville, CA 94506For SaleMLS ID #41141762, Kay Sherwood. CCAR
Local buyer's agents are ready to help
