Welcome to this spacious Pleasanton two story home with 3357 Sqft. with 4 bedrooms plus a bonus room upstairs, 2.5 bathrooms. The oversized three-car garage includes a roll-up door to the backyard is ideal for boat storage, a workshop, car detailing, or covered hangout space. Spacious home has hardwood floors that flow through the main level, half bath, laundry room and access to the garage. The kitchen features stainless steel appliances, a Wolf range, double oven, built-in refrigerator, and walk-in pantry. An eat-in kitchen area open to the step-down family room with a fireplace and built-in shelving. Separate dining room with an additional door to the backyard. Upstairs, a versatile bonus room with double doors works as a fifth bedroom, home gym, studio, or playroom. The primary suite offers vaulted ceilings, dual closets, and a luxurious en-suite bath. The backyard is ready for your vision with a shed in place, room for a play structure, trampoline, or garden beds, plus has a patio right off the family room. Steps from Downtown Pleasanton: shops, restaurants, Meadowlark Dairy, the Saturday Farmers Market, Concerts in the Park, Weekends on Main, and Amador High School.
Coming soon
$2,389,000
4576 Del Valle Pkwy, Pleasanton, CA 94566
5beds
3,357sqft
:
Get pre-qualified$15,469/mo
Single Family Residence
Built in 1978
9,583 Square Feet Lot
$2,120,700 Zestimate®
$712/sqft
$-- HOA
What's special
- 7 days |
- 518 |
- 10 |
Zillow last checked:
Listing updated:
Listed by:
Danielle Peel DRE #01293873 310-745-3855,
Danielle Peel, Broker
Source: bridgeMLS/CCAR/Bay East AOR,MLS#: 41144286
Facts & features
Interior
Bedrooms & bathrooms
- Bedrooms: 5
- Bathrooms: 3
- Full bathrooms: 2
- 1/2 bathrooms: 1
Rooms
- Room types: Family Room
Kitchen
- Features: Stone Counters, Dishwasher, Double Oven, Eat-in Kitchen, Disposal, Gas Range/Cooktop, Kitchen Island, Microwave, Oven Built-in, Pantry, Refrigerator
Heating
- Forced Air, Fireplace(s)
Cooling
- Ceiling Fan(s), Central Air
Appliances
- Included: Dishwasher, Double Oven, Gas Range, Microwave, Oven, Refrigerator, Gas Water Heater
- Laundry: Dryer, Laundry Room, Washer
Features
- Dining Area, Pantry
- Flooring: Hardwood, Tile, Carpet
- Windows: Double Pane Windows, Window Coverings
- Basement: Crawl Space
- Number of fireplaces: 1
- Fireplace features: Family Room, Gas Starter
Interior area
- Total structure area: 3,357
- Total interior livable area: 3,357 sqft
Property
Parking
- Total spaces: 3
- Parking features: Attached, Drive Through, Int Access From Garage, Boat, Garage Faces Front, Garage Door Opener
- Garage spaces: 3
Features
- Levels: Two Story
- Stories: 2
- Exterior features: Back Yard, Dog Run, Front Yard, Side Yard, Storage
- Pool features: None
- Fencing: Fenced
Lot
- Size: 9,583 Square Feet
- Features: Level, Back Yard, Front Yard
Details
- Additional structures: Shed(s)
- Parcel number: 946453619
- Special conditions: Standard
Construction
Type & style
- Home type: SingleFamily
- Architectural style: Mediterranean
- Property subtype: Single Family Residence
Materials
- Stucco
Condition
- Existing
- New construction: No
- Year built: 1978
Utilities & green energy
- Electric: No Solar
- Sewer: Public Sewer
- Water: Public
Community & HOA
Community
- Security: Carbon Monoxide Detector(s), Double Strapped Water Heater, Smoke Detector(s)
HOA
- Has HOA: No
Location
- Region: Pleasanton
Financial & listing details
- Price per square foot: $712/sqft
- Tax assessed value: $1,168,110
- Date on market: 8/7/2026
- Listing terms: Cash,Conventional
Estimated market value
$2,120,700
$1.97M - $2.29M
$6,064/mo
Price history
| Date | Event | Price |
|---|---|---|
| 7/8/2009 | Sold | $905,000-23.9%$270/sqft |
Source:  Bay East AOR #40412020 Report a problem Bay East AOR #40412020 Report a problem | ||
| 8/30/2008 | Listing removed | $1,190,000$354/sqft |
Source: Point2 #40338609 Report a problem | ||
| 8/24/2008 | Price change | $1,190,000-4.8%$354/sqft |
Source: Point2 #40338609 Report a problem | ||
| 5/28/2008 | Listed for sale | $1,250,000+382.6%$372/sqft |
Source: Alain Pinel Realtors #40338609 Report a problem | ||
| 12/22/1995 | Sold | $259,000-17.3%$77/sqft |
Source: Public Record Report a problem | ||
| 8/8/1995 | Sold | $313,296$93/sqft |
Source: Public Record Report a problem | ||
Public tax history
| Year | Property taxes | Tax assessment |
|---|---|---|
| 2025 | -- | $1,168,110 +2% |
| 2024 | $13,403 +1.2% | $1,145,213 +2% |
| 2023 | $13,249 +5.6% | $1,122,760 +2% |
| 2022 | $12,549 +2.6% | $1,100,751 +2% |
| 2021 | $12,227 +1.3% | $1,079,175 +1% |
| 2020 | $12,070 -1.2% | $1,068,117 +2% |
| 2019 | $12,217 +4.8% | $1,047,174 +2% |
| 2018 | $11,661 | $1,026,650 +2% |
| 2017 | $11,661 +8.3% | $1,006,522 +2% |
| 2016 | $10,767 +0.1% | $986,793 +1.5% |
| 2015 | $10,754 | $971,978 +2% |
| 2014 | $10,754 | $952,946 +0.5% |
| 2013 | -- | $948,647 +2% |
| 2012 | -- | $930,050 +2% |
| 2011 | -- | $911,814 +0.8% |
| 2010 | -- | $905,000 +92.5% |
| 2009 | -- | $470,054 +2% |
| 2008 | -- | $460,839 +2% |
| 2007 | -- | $451,806 +2% |
| 2006 | -- | $442,947 +43.5% |
| 2005 | -- | $308,675 +2% |
| 2004 | -- | $302,626 +1.9% |
| 2003 | -- | $297,081 +2% |
| 2002 | -- | $291,256 +2% |
| 2001 | $3,141 | $285,544 |
Find assessor info on the county website
Monthly payment
Est. payment
Payment breakdown
Explore the cost of this home by adjusting the details. Changes won't be saved.Climate risks
Neighborhood: 94566
Nearby schools
GreatSchools rating
- 7/10Alisal Elementary SchoolGrades: K-5Distance: 0.6 mi
- 9/10Harvest Park Middle SchoolGrades: 6-8Distance: 0.7 mi
- 10/10Amador Valley High SchoolGrades: 9-12Distance: 0.2 mi
- $1,539,9004 bd2 ba1.8k sqft4582 Del Valle Pkwy, Pleasanton, CA 94566Off Market
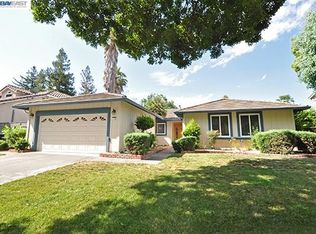
- $2,189,6004 bd3 ba2.1k sqft4533 Winter Ct, Pleasanton, CA 94566Sold

- $750,1003 bd2 ba1.2k sqft4484 Del Valle Pkwy, Pleasanton, CA 94566Off Market

- $697,2003 bd1 ba1.2k sqft4480 Del Valle Pkwy, Pleasanton, CA 94566Off Market

- $679,0002 bd1 ba1.2k sqft4476 Del Valle Pkwy, Pleasanton, CA 94566Off Market
- $1,932,0005 bd3 ba2.3k sqft4554 Winter Ct, Pleasanton, CA 94566Off Market
- $1,725,0004 bd2 ba2.1k sqft4588 Del Valle Pkwy, Pleasanton, CA 94566Off Market
- $741,6003 bd2 ba1.2k sqft4472 Del Valle Pkwy, Pleasanton, CA 94566Off Market
A local agent can set up tours, give advice and negotiate with sellers.
Similar homes
- $2,499,0005 bd5 ba3.8k sqft298 Sullivan Ct, Pleasanton, CA 94566For Sale
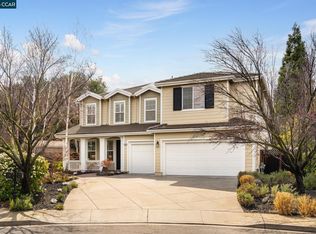 MLS ID #41141004, Khrista Jarvis. CCAR
 - $1,999,0005 bd3 ba2.4k sqft2733 Corte Vera Cruz, Pleasanton, CA 94566For Sale
 MLS ID #226083787, Anghelica Paduraru. MetroList Services of CA
 - $2,585,0004 bd4 ba2.4k sqft4687 2nd St, Pleasanton, CA 94566For Sale
 MLS ID #41138914, Gina Manos. Bay East AOR
 - $1,990,0005 bd3 ba2.4k sqft6740 Via San Blas, Pleasanton, CA 94566For Sale
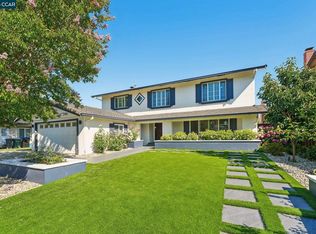 MLS ID #41141836, Brad Gothberg. CCAR
 - $2,768,0005 bd4 ba3.6k sqft7905 Sawgrass Ct, Pleasanton, CA 94588For SaleMLS ID #41143534, Cindy Gee. Bay East AOR
- $1,895,0004 bd3 ba2k sqft4183 Hall Ct, Pleasanton, CA 94566For SaleMLS ID #41141969, Timothy McGuire. Bay East AOR
- $1,849,9005 bd4 ba2.5k sqft2358 Crestline Rd, Pleasanton, CA 94566For SaleMLS ID #41138883, Timothy McGuire. Bay East AOR
- $2,450,0004 bd3 ba2.8k sqft464 Montori Ct, Pleasanton, CA 94566For SaleMLS ID #41131580, Susan Schall. Bay East AOR
- $2,975,0005 bd5 ba4k sqft733 Vineyard Ter, Pleasanton, CA 94566For SaleMLS ID #ML82041582, Helen Aragoni. MLSListings Inc
- $2,340,7004 bd3 ba3.2k sqft1977 Altair Ave, Livermore, CA 94550Off Market
- $1,700,0004 bd2 ba1.7k sqft4020 Moselle Ct, Pleasanton, CA 94566For SaleMLS ID #41142530, Sabhia Jan. CCAR
- $2,274,0004 bd3 ba3.1k sqft215 Arthur Ct, Danville, CA 94526For SaleMLS ID #41144663, Kim Deol. Bay East AOR
- $2,799,0005 bd3 ba3.3k sqft8257 Brittany Dr, Dublin, CA 94568For SaleMLS ID #41143281, Michael Garcia. Bay East AOR
- $2,460,0004 bd5 ba3.4k sqft2337 Grosvenor Heights Ct, Livermore, CA 94550For SaleMLS ID #41135334, Debi Bodan. Bay East AOR
- $2,225,0005 bd3 ba2.9k sqft3309 Burning Tree Dr, San Ramon, CA 94583For SaleMLS ID #41141341, Jane Cresswell. Bay East AOR
- $2,598,0005 bd4 ba3.3k sqft1330 Capri Ct, Livermore, CA 94550For SaleMLS ID #41141933, Jeannine Rinetti. Bay East AOR
- $2,548,0004 bd5 ba3.4k sqft65 Stonebrae Rd, Hayward, CA 94542For SaleMLS ID #41143404, Joe Schembri. Bay East AOR
- $2,099,0004 bd3 ba2.7k sqft11334 Village View Ct, Dublin, CA 94568For SaleMLS ID #41139603, Kevin Dielissen. CCAR
- $1,995,0004 bd3 ba3.2k sqft2755 Vernazza Dr, Livermore, CA 94550For SaleMLS ID #41143969, Sandra Fortayon. CCAR
- $2,498,9005 bd3 ba3.3k sqft406 Skycrest Dr, Danville, CA 94506For SaleMLS ID #41141737, Joujou Chawla. CCAR
Local buyer's agents are ready to help
