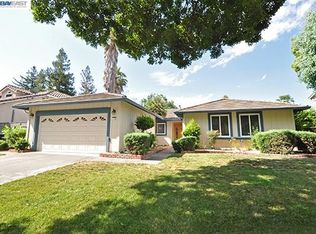
Nestled on a quiet cul-de-sac in one of Pleasantons most desirable neighborhoods, this home feels like a private getaway. A rare gembuilt in year 2000 and loaded with high-end upgrades! The chefs kitchen is a showstopper, featuring Sub-Zero and Wolf appliances, custom cabinetry, and premium finishes. Designed for both everyday living and entertaining, it offers spacious living and family rooms, plus a full wet bar. The primary suite is pure luxury, boasting a custom-built closet and a spa-inspired bathroom with a soaking tub, double vanity, separate shower, and prewiring for a heated toilet seat. Step outside into your own backyard oasisheated pool and spa, covered patio, cabana, and a fire pit, perfect for year-round relaxation. All this, just minutes from downtown Pleasanton, top-rated schools, parks, and shopping. Welcome home!
Sold for $2,189,600
$2,189,600
4533 Winter Ct, Pleasanton, CA 94566
4beds
2,180sqft
Single Family Residence, Residential
Built in 2000
8,642 Square Feet Lot
$2,196,300 Zestimate®
$1,004/sqft
$6,527 Estimated rent
Home value
$2,196,300
$1.98M - $2.44M
$6,527/mo
Zestimate® history
Owner options
List your home for rent
$6,527/mo
Rent Zestimate®
Find your next renter with Zillow Rental Manager. Plus, with online applications, you can quickly screen prospective tenants – for free.
$6,527/mo
Rent Zestimate®
Refinance and save
$14,150/mo
Est. payment
Refinancing to a lower rate could help reduce your monthly payments and save thousands over the life of the loan.
$14,150/mo
Est. payment
Explore your selling options
Work with a Zillow partner agent
Leverage their expertise and Zillow's premium Showcase listings to get your home seen by more buyers.
Get startedList with your own agent
Get your home in front of millions of buyers by listing it on Zillow.
Learn how to do itSell it yourself
Take full control of how buyers see your home on Zillow by listing For Sale by Owner (FSBO).
List your homeWhat's special
Heated pool and spaBackyard oasisQuiet cul-de-sacCustom cabinetryPremium finishesSpa-inspired bathroomPrimary suite
Zillow last checked:
Listing updated:
Listed by:
Haochen Liu 02117358 650-801-2296,
BQ Realty 408-800-5988,
Christina Yang 02110504 415-205-9695,
BQ Realty
Bought with:
Easton Thodos, 01929616
Theseus Real Estate
Source: MLSListings Inc,MLS#: ML81996038
Facts & features
Interior
Bedrooms & bathrooms
- Bedrooms: 4
- Bathrooms: 3
- Full bathrooms: 2
- 1/2 bathrooms: 1
Bedroom
- Features: WalkinCloset
Bathroom
- Features: PrimaryStallShowers, ShowerandTub, StallShower, Stone, Tile, Tub, TubinPrimaryBedroom, UpdatedBaths, HalfonGroundFloor
Dining room
- Features: BreakfastNook, DiningArea, DiningAreainLivingRoom, EatinKitchen
Family room
- Features: SeparateFamilyRoom
Kitchen
- Features: ExhaustFan, Island, Pantry
Heating
- Central Forced Air, Central Forced Air Gas, Electric, 2 plus Zones
Cooling
- Central Air, Zoned
Appliances
- Included: Gas Cooktop, Dishwasher, Exhaust Fan, Freezer, Disposal, Range Hood, Ice Maker, Microwave, Gas Oven, Gas Oven/Range, Refrigerator, Wine Refrigerator, Washer/Dryer
- Laundry: Inside
Features
- High Ceilings, One Or More Skylights, Vaulted Ceiling(s)
- Flooring: Tile, Vinyl Linoleum
- Number of fireplaces: 1
- Fireplace features: Gas
Interior area
- Total structure area: 2,180
- Total interior livable area: 2,180 sqft
Property
Parking
- Total spaces: 2
- Parking features: Attached, Off Street
- Attached garage spaces: 2
Features
- Stories: 2
- Patio & porch: Balcony/Patio
- Exterior features: Back Yard, Barbecue, Fenced, Gazebo, Fire Pit
- Pool features: Heated, Pool/Spa Combo
- Spa features: Other, Pool/SpaCombo, Spa/HotTub
- Fencing: Gate,Wood
Lot
- Size: 8,642 sqft
Details
- Additional structures: Cabana, Sheds
- Parcel number: 9464536024
- Zoning: Residential
- Special conditions: Standard
Construction
Type & style
- Home type: SingleFamily
- Property subtype: Single Family Residence, Residential
Materials
- Foundation: Slab, Crawl Space
- Roof: Shingle
Condition
- New construction: No
- Year built: 2000
Utilities & green energy
- Gas: IndividualGasMeters, NaturalGas, PublicUtilities
- Sewer: Public Sewer
- Water: Public
- Utilities for property: Natural Gas Available, Public Utilities, Water Public
Community & neighborhood
Location
- Region: Pleasanton
Other
Other facts
- Listing agreement: ExclusiveRightToSell
- Listing terms: CashorConventionalLoan
Price history
| Date | Event | Price |
|---|---|---|
| 4/21/2025 | Sold | $2,189,600+1.8%$1,004/sqft |
Source:  MLSListings Inc #ML81996038 Report a problem MLSListings Inc #ML81996038 Report a problem | ||
| 7/14/2023 | Sold | $2,150,000+9.2%$986/sqft |
Source:  Bay East AOR #41030410 Report a problem Bay East AOR #41030410 Report a problem | ||
| 6/21/2023 | Pending sale | $1,968,000$903/sqft |
Source:  bridgeMLS/CCAR/Bay East AOR #41030410 Report a problem bridgeMLS/CCAR/Bay East AOR #41030410 Report a problem | ||
| 6/15/2023 | Listed for sale | $1,968,000+107.2%$903/sqft |
Source: bridgeMLS/CCAR/Bay East AOR #41030410 Report a problem | ||
| 12/2/2005 | Sold | $950,000$436/sqft |
Source: Public Record Report a problem | ||
Public tax history
| Year | Property taxes | Tax assessment |
|---|---|---|
| 2025 | -- | $2,193,000 +2% |
| 2024 | $25,232 +73.1% | $2,150,000 +75.1% |
| 2023 | $14,572 +5.6% | $1,228,037 +2% |
| 2022 | $13,805 +2.6% | $1,203,961 +2% |
| 2021 | $13,452 +1.3% | $1,180,361 +1% |
| 2020 | $13,280 -1.2% | $1,168,263 +2% |
| 2019 | $13,443 +4.7% | $1,145,364 +2% |
| 2018 | $12,835 | $1,122,915 +2% |
| 2017 | $12,835 +8.3% | $1,100,905 +2% |
| 2016 | $11,854 +1.9% | $1,079,325 +1.5% |
| 2015 | $11,632 +11.2% | $1,063,122 +15.6% |
| 2014 | $10,461 | $920,000 +15% |
| 2013 | -- | $800,000 +0.4% |
| 2012 | -- | $797,000 +3.5% |
| 2011 | -- | $770,000 |
| 2010 | -- | $770,000 -3.8% |
| 2009 | -- | $800,000 -15.8% |
| 2008 | -- | $950,000 +1.6% |
| 2007 | -- | $935,000 |
| 2006 | -- | $935,000 +293.1% |
| 2005 | -- | $237,831 +2% |
| 2004 | -- | $233,171 +1.9% |
| 2003 | -- | $228,899 +2% |
| 2002 | -- | $224,410 +2% |
| 2001 | $2,413 | $220,010 |
Find assessor info on the county website
Neighborhood: 94566

Nearby schools
GreatSchools rating
- 9/10Walnut Grove Elementary SchoolGrades: K-5Distance: 0.5 mi
- 9/10Harvest Park Middle SchoolGrades: 6-8Distance: 0.7 mi
- 10/10Amador Valley High SchoolGrades: 9-12Distance: 0.2 mi
Schools provided by the listing agent
- Elementary: WalnutGroveElementary_2
- Middle: HarvestParkMiddle
- High: AmadorValleyHigh_2
- District: PleasantonUnified
Source: MLSListings Inc. This data may not be complete. We recommend contacting the local school district to confirm school assignments for this home.
Get a cash offer in 3 minutes
Find out how much your home could sell for in as little as 3 minutes with a no-obligation cash offer.
Estimated market value
$2,196,300
Get a cash offer in 3 minutes
Find out how much your home could sell for in as little as 3 minutes with a no-obligation cash offer.
Estimated market value
$2,196,300
- California
- Alameda County
- Pleasanton
- 94566
- 4533 Winter Ct
Nearby cities
Nearby zip codes
Other Pleasanton Topics
