Open House 9/26 & 9/27/26 - 1:00 - 4:00 pm. Note: Seller price reduction given to buyer as credit for misc. repairs and/or upgrades on this lovely home on a quiet cul-de-sac in the highly sought-after Westridge neighborhood. It's beautiful & inviting light-filled open & updated tri-level floor plan is ready for you to move in. It features an expansive 8,353 sqft lot containing 2,160 sq ft of tasteful living space offering an ideal layout for both formal and casual living. The lower level features a sought-after generational bedroom, bathroom & a den with a mini bar, bookshelf & rear yard access. This spacious home also features 4 bedrooms, 3 bathrooms, wooden stair case leading from entry way to the lower & upper-level floors. A upgraded kitchen offers a gas range & cook-top, pantry, large dual sinks, granite counter tops & back-splash, generous cabinetry, tiled floors, ceiling fan, recessed lighting & access to the formal dining room. The large living room features a wood-burning fireplace with a wood façade & mantle with access to the house entry area. It also features access to the step-up formal dining room, recessed lighting, hardwood floors, coved trim, base boards. The large master bedroom offers hardwood floors, his & hers sliding mirrored closet doors, recessed lighting, sliding doors to a private patio, cultured marble sink vanity, a large marble walled stall shower &tiled floor. Step outside to the private rear yard where a sparking pool invites year long enjoyment. The fully landscaped yard creates the perfect setting for hosting, unwinding while seamlessly extending your living space while outdoors. The 2-car garage offers built-in storage, side yard access & laundry facilities. This home offers the ideal balance of lifestyle, location, and livability with easy access to top-rated schools, shopping, restaurants and commuting…
For sale
$1,900,000
35924 Nicolet Ct, Fremont, CA 94536
4beds
2,160sqft
Residential, Single Family Residence
Built in 1965
8,353 Square Feet Lot
$1,862,600 Zestimate®
$880/sqft
$-- HOA
What's special
- 12 days
- 467
- 20
Zillow last checked:
Listing updated:
Listed by:
Bonnie Martinez DRE #00920394 Pref:925-640-6977,
Alliance Bay Realty
Source: Bay East AOR,MLS#: 41148460
Facts & features
Interior
Bedrooms & bathrooms
- Bedrooms: 4
- Bathrooms: 3
- Full bathrooms: 3
Rooms
- Room types: Main Entry, 3 Bedrooms, 2 Baths, Primary Bedrm Suite - 1, Den, Dining Room, Eat-In Kitchen, Kitchen, Living Room
Kitchen
- Features: Counter - Solid Surface, Dishwasher, Double Oven, Eat-in Kitchen, Disposal, Gas Range/Cooktop, Ice Maker Hookup, Pantry, Range/Oven Free Standing, Refrigerator, Self-Cleaning Oven, Updated Kitchen
Heating
- Forced Air
Cooling
- Ceiling Fan(s)
Appliances
- Included: Dishwasher, Double Oven, Gas Range, Plumbed For Ice Maker, Free-Standing Range, Refrigerator, Self Cleaning Oven, Dryer, Washer, Electric Water Heater, Gas Water Heater
- Laundry: In Garage, Electric
Features
- Formal Dining Room, Counter - Solid Surface, Pantry, Updated Kitchen
- Flooring: Hardwood, Tile, Carpet
- Doors: Mirrored Closet Door(s)
- Windows: Double Pane Windows, Screens, Window Coverings
- Number of fireplaces: 1
- Fireplace features: Living Room, Wood Burning
Interior area
- Total structure area: 2,160
- Total interior livable area: 2,160 sqft
Video & virtual tour
Property
Parking
- Total spaces: 2
- Parking features: Covered, Garage Faces Front, Garage Door Opener
- Garage spaces: 2
Features
- Levels: Tri-Level,Three Or More
- Patio & porch: Deck
- Exterior features: Balcony, Unit Faces Street, Garden/Play, Storage
- Has private pool: Yes
- Pool features: Gunite, In Ground, No Heat, Fenced, Outdoor Pool
- Fencing: Fenced
- View description: None
Lot
- Size: 8,353 Square Feet
- Features: Court, Level, Back Yard, Curb(s), Front Yard, Landscaped, Sprinklers In Rear, Side Yard, Landscape Back, Landscape Front, Yard Space
Details
- Additional structures: Shed(s)
- Parcel number: 50111529
- Special conditions: Successor Trustee Sale
- Other equipment: Irrigation Equipment
Construction
Type & style
- Home type: SingleFamily
- Architectural style: Contemporary,Traditional
- Property subtype: Residential, Single Family Residence
Materials
- Stucco
- Roof: Composition,Shingle
Condition
- Existing
- New construction: No
- Year built: 1965
Utilities & green energy
- Electric: No Solar, 220 Volts in Laundry
- Sewer: Public Sewer
- Water: Water District
- Utilities for property: Cable Available, Internet Available, Individual Electric Meter, Individual Gas Meter
Community & HOA
Community
- Security: Carbon Monoxide Detector(s), Double Strapped Water Heater, Smoke Detector(s)
- Subdivision: Westridge
HOA
- Has HOA: No
Location
- Region: Fremont
Financial & listing details
- Price per square foot: $880/sqft
- Tax assessed value: $118,768
- Price range: $1.9M - $1.9M
- Date on market: 9/16/2026
- Listing agreement: Excl Right
- Listing terms: Cash,Conventional
- Electric utility on property: Yes
Estimated market value
$1,862,600
$1.77M - $1.96M
$4,879/mo
Price history
| Date | Event | Price |
|---|---|---|
| 9/16/2026 | Listed for sale | $1,900,000-4.4%$880/sqft |
Source:  Bay East AOR #41148460 Report a problem Bay East AOR #41148460 Report a problem | ||
| 9/16/2026 | Listing removed | $1,988,000$920/sqft |
Source: Bay East AOR #41134705 Report a problem | ||
| 7/9/2026 | Price change | $1,988,000-9.1%$920/sqft |
Source: Bay East AOR #41134705 Report a problem | ||
| 5/14/2026 | Listed for sale | $2,188,000$1,013/sqft |
Source: Bay East AOR #41134705 Report a problem | ||
Public tax history
| Year | Property taxes | Tax assessment |
|---|---|---|
| 2026 | -- | $118,768 +2% |
| 2025 | $2,060 +1.2% | $116,439 +2% |
| 2024 | $2,036 +3.8% | $114,156 +2% |
| 2023 | $1,960 +2.9% | $111,918 +2% |
| 2022 | $1,906 +2.2% | $109,724 +2% |
| 2021 | $1,866 +4.9% | $107,572 +1% |
| 2020 | $1,779 +0.9% | $106,470 +2% |
| 2019 | $1,762 +4.9% | $104,383 +2% |
| 2018 | $1,680 | $102,336 +2% |
| 2017 | $1,680 +2.7% | $100,330 +2% |
| 2016 | $1,636 +4.8% | $98,363 +1.5% |
| 2015 | $1,560 | $96,885 +2% |
| 2014 | $1,560 | $94,987 +0.5% |
| 2013 | -- | $94,558 +2% |
| 2012 | -- | $92,704 +2% |
| 2011 | -- | $90,887 +0.8% |
| 2010 | -- | $90,208 -0.2% |
| 2009 | -- | $90,423 +2% |
| 2008 | -- | $88,649 +2% |
| 2007 | -- | $86,911 +2% |
| 2006 | -- | $85,207 +2% |
| 2005 | -- | $83,537 +2% |
| 2004 | -- | $81,901 +1.9% |
| 2003 | -- | $80,402 +2% |
| 2002 | -- | $78,825 +2% |
| 2001 | $999 | $77,278 |
Find assessor info on the county website
Monthly payment
Est. payment
Payment breakdown
Explore the cost of this home by adjusting the details. Changes won't be saved.Climate risks
Neighborhood: Cabrillo
Nearby schools
Schools provided by the listing agent
- District: Fremont (510) 657-2350
Source: Bay East AOR. This data may not be complete. We recommend contacting the local school district to confirm school assignments for this home.
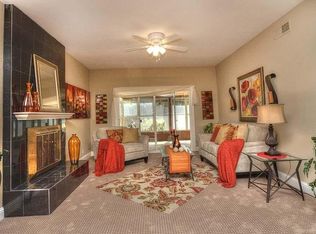
Similar homes
- $1,988,0004 bd2 ba2.2k sqft34232 Atteridge Pl, Fremont, CA 94555For Sale
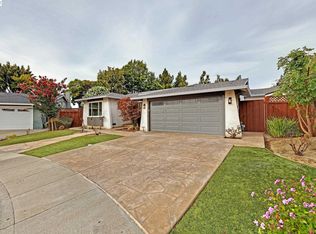 MLS ID #41146049, Marianne Allison. Bay East AOR
 - $2,399,0005 bd4 ba2.6k sqft210 D St, Fremont, CA 94536For Sale
 MLS ID #41146881, Kathy Bartle. Bay East AOR
 - $2,099,0005 bd3 ba2k sqft35317 Terra Cotta Cir, Fremont, CA 94536For Sale
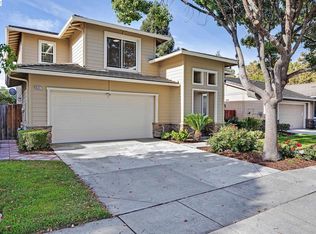 MLS ID #41147922, Simon Kiang. Bay East AOR
 - $1,888,0004 bd3 ba2k sqft33455 Caliban Dr, Fremont, CA 94555For Sale
 MLS ID #41147380, Ted Chen. Bay East AOR
