Location, location, location!! This beautifully remodeled home backs right to the lake at Lakeshore Park! Enjoy the views from your kitchen/dining areas and your primary suite, or just relax in the comfort of your back yard and take it all in! Everything has been done on Ipswich Court! Remodeled kitchen with newer Shaker cabinetry and quartz countertops complete with a full decorative tile backsplash. All stainless steel appliances including: Samsung range and oven, Samsung refrigerator, dishwasher, wine refrigerator and more...Newer engineered hardwood floors throughout with 4" detailed baseboards. This home is light and bright with multiple skylights and sun-tunnels, and finished with canned lighting in the main living area of the home! Spacious primary suite with vaulted ceilings that overlooks the professionally manicured back yard and The Lake! Other amenities of this fine home include: AIR-CONDITIONING, EV Power for electric vehicles, SolarCity/Tesla solar system, tankless hot water and a water softener for good clean water! There's more...Dual pane windows and doors with Plantation Shutters in the main living area, new interior doors, two beautiful bathrooms with tile shower and tub! Walk through the French Doors to this gorgeous backyard where you'll find a covered patio over flagstone hardscape, an outside portable kitchen complete with propane BBQ and cooktop, mature lemon and lime tree's. This wonderful home is located close to the Dumbarton Bridge, Highway 880, schools and shopping! Open House this Sunday September 27th 1-4 PM. Must see today!
Pending
$1,399,000
5167 Ipswich Ct, Newark, CA 94560
3beds
1,254sqft
Residential, Single Family Residence
Built in 1972
6,240 Square Feet Lot
$1,405,800 Zestimate®
$1,116/sqft
$-- HOA
What's special
New interior doorsFull decorative tile backsplash
- 40 days
- 291
- 30
Zillow last checked:
Listing updated:
Listed by:
Thomas Cree DRE #01001074 Off:510-744-3500,
Legacy Real Estate & Assoc.,
Mikayla Cree DRE #02236676 510-507-4988,
Legacy Real Estate & Assoc.
Source: Bay East AOR,MLS#: 41148296
Facts & features
Interior
Bedrooms & bathrooms
- Bedrooms: 3
- Bathrooms: 2
- Full bathrooms: 2
Rooms
- Room types: 3 Bedrooms, 2 Baths, Dining Room, Dining Area, Living Room
Bathroom
- Features: Shower Over Tub, Tile, Updated Baths, Stall Shower
Kitchen
- Features: Stone Counters, Dishwasher, Electric Range/Cooktop, Disposal, Ice Maker Hookup, Range/Oven Free Standing, Refrigerator, Skylight(s), Updated Kitchen
Heating
- Forced Air
Cooling
- Central Air
Appliances
- Included: Dishwasher, Electric Range, Plumbed For Ice Maker, Free-Standing Range, Refrigerator, Dryer, Washer, Water Softener, Tankless Water Heater
- Laundry: In Garage
Features
- Updated Kitchen, Solar Tube(s)
- Flooring: Tile, Engineered Wood
- Doors: Mirrored Closet Door(s)
- Windows: Double Pane Windows, Skylight(s)
- Has fireplace: No
- Fireplace features: None
Interior area
- Total structure area: 1,254
- Total interior livable area: 1,254 sqft
Video & virtual tour
Property
Parking
- Total spaces: 2
- Parking features: Attached, Garage Door Opener
- Garage spaces: 2
Features
- Levels: One
- Stories: 1
- Patio & porch: Covered
- Pool features: None
- Has view: Yes
- View description: Lake
- Has water view: Yes
- Water view: Lake
Lot
- Size: 6,240 Square Feet
- Features: Cul-De-Sac, Zero Lot Line, Landscaped, Sprinklers In Rear, Back Yard
Details
- Parcel number: 92A716131
- Special conditions: Standard
- Other equipment: Irrigation Equipment
Construction
Type & style
- Home type: SingleFamily
- Architectural style: Contemporary
- Property subtype: Residential, Single Family Residence
Materials
- Stucco, Wood Siding
- Foundation: Slab
- Roof: Composition
Condition
- Existing
- New construction: No
- Year built: 1972
Utilities & green energy
- Electric: Photovoltaics Third-Party Owned
- Sewer: Public Sewer
- Water: Public
Community & HOA
Community
- Subdivision: Lake Area
HOA
- Has HOA: No
Location
- Region: Newark
Financial & listing details
- Price per square foot: $1,116/sqft
- Tax assessed value: $971,988
- Price range: $1.4M - $1.4M
- Date on market: 9/15/2026
- Listing agreement: Excl Right
- Listing terms: Cash,Conventional,FHA
Estimated market value
$1,405,800
$1.34M - $1.48M
$3,887/mo
Price history
| Date | Event | Price |
|---|---|---|
| 9/30/2026 | Pending sale | $1,399,000$1,116/sqft |
Source:  Bay East AOR #41148296 Report a problem | ||
| 9/15/2026 | Listed for sale | $1,399,000+73.8%$1,116/sqft |
Source: Bay East AOR #41148296 Report a problem | ||
| 5/28/2024 | Listing removed | -- |
Source: Zillow Rentals Report a problem | ||
| 5/13/2024 | Listed for rent | $4,200+2.4%$3/sqft |
Source: Zillow Rentals Report a problem | ||
| 10/20/2021 | Listing removed | -- |
Source: Zillow Rental Manager Report a problem | ||
| 9/16/2021 | Price change | $4,100-2.4%$3/sqft |
Source: Zillow Rental Manager Report a problem | ||
| 8/26/2021 | Listed for rent | $4,200$3/sqft |
Source: Zillow Rental Manager Report a problem | ||
| 10/29/2015 | Sold | $805,000+2%$642/sqft |
Source: Bay East AOR #40716129 Report a problem | ||
| 9/29/2015 | Pending sale | $789,000$629/sqft |
Source: Legacy Real Estate & Associates ERA Powered #40716129 Report a problem | ||
| 9/18/2015 | Listed for sale | $789,000+61%$629/sqft |
Source: Legacy Real Estate & Assoc. #40716129 Report a problem | ||
| 10/28/2011 | Sold | $490,000-1.8%$391/sqft |
Source: Bay East AOR #40537070 Report a problem | ||
| 8/31/2011 | Listed for sale | $499,000$398/sqft |
Source: Coldwell Banker Residential Brokerage - Fremont #40537070 Report a problem | ||
| 8/25/2011 | Pending sale | $499,000$398/sqft |
Source: Coldwell Banker Residential Brokerage - Fremont #40537070 Report a problem | ||
| 8/5/2011 | Listed for sale | $499,000+4%$398/sqft |
Source: Coldwell Banker Residential Brokerage - Fremont #40537070 Report a problem | ||
| 4/30/2001 | Sold | $479,950+123.2%$383/sqft |
Source: Bay East AOR #11085308 Report a problem | ||
| 6/15/1994 | Sold | $215,000$171/sqft |
Source: Public Record Report a problem | ||
Public tax history
| Year | Property taxes | Tax assessment |
|---|---|---|
| 2026 | -- | $971,988 +2% |
| 2025 | $11,677 +1.7% | $952,934 +2% |
| 2024 | $11,478 +2.7% | $934,250 +2% |
| 2023 | $11,176 +1.2% | $915,936 +2% |
| 2022 | $11,043 +2.6% | $897,977 +2% |
| 2021 | $10,764 +1% | $880,371 +1% |
| 2020 | $10,656 +1.5% | $871,347 +2% |
| 2019 | $10,501 +4.1% | $854,265 +2% |
| 2018 | $10,085 | $837,521 +2% |
| 2017 | $10,085 +0.9% | $821,100 +2% |
| 2016 | $9,990 +50.3% | $805,000 +55.6% |
| 2015 | $6,648 +2.8% | $517,323 +2% |
| 2014 | $6,467 | $507,191 +0.5% |
| 2013 | -- | $504,900 +3% |
| 2012 | -- | $490,000 +15.3% |
| 2011 | -- | $425,000 +18.1% |
| 2010 | -- | $360,000 -35.9% |
| 2009 | -- | $561,534 +2% |
| 2008 | -- | $550,526 +2% |
| 2007 | -- | $539,733 +2% |
| 2006 | -- | $529,151 +2% |
| 2005 | -- | $518,776 +2% |
| 2004 | -- | $508,608 +6% |
| 2003 | -- | $479,900 +24.6% |
| 2002 | -- | $385,000 +58.8% |
| 2001 | $2,692 | $242,517 |
Find assessor info on the county website
Monthly payment
Est. payment
Payment breakdown
Explore the cost of this home by adjusting the details. Changes won't be saved.Climate risks
Neighborhood: 94560


Similar homes
- $1,580,0003 bd2 ba1.6k sqft4860 Humber Pl, Newark, CA 94560For Sale
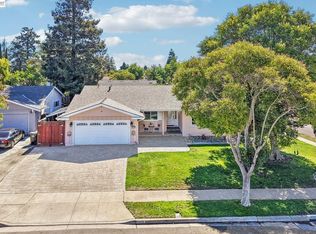 MLS ID #41152052, Satya Dasari. Bay East AOR
- $1,298,0004 bd2 ba1.4k sqft6137 Bennington Dr, Newark, CA 94560For Sale
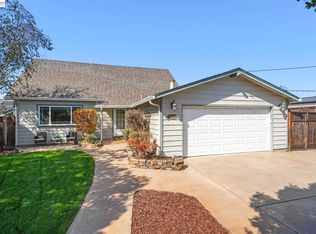 MLS ID #41150525, Brooke Crossland. Bay East AOR
- $1,095,0003 bd2 ba1k sqft36054 Rosewood Dr, Newark, CA 94560For Sale
 MLS ID #41147926, Jacqueline Martinez-Roberts. Bay East AOR
- $1,349,0003 bd2 ba1.1k sqft4708 Portola Dr, Fremont, CA 94536For Sale
 MLS ID #41151015, Bryan VanHeusen. Bay East AOR
Local buyer's agents are ready to help
