North/NE Facing Remodeled Former Model Home! One of the best floor plans we've seen! Bright & open with high ceiling and large windows. New laminate floors, new carpet & new interior and exterior paint. Granite slab countertop, designed tile backsplash, mostly newer stainless steel appliances and elegant creamy white cabinets. Family room & upstairs hallway wired for surround sound speakers. One bedroom (currently used as an office) & one full bathroom downstairs. New lighting and vanities in all bathrooms. Recessed lighting, ceiling light/fan, A/C and new epoxy flooring in garage. Builder designed backyard with many fruit trees. HOA maintains front yard. Very private Niles Glen community, desirable Niles elementary attendance area. Close to shops, markets, restaurants, BART, old town Niles & Quarry Lakes. Open house Sat & Sun 10/3 & 10/4 from 1pm to 4pm.
Pending
$2,099,000
35317 Terra Cotta Cir, Fremont, CA 94536
5beds
2,075sqft
Residential, Single Family Residence
Built in 2000
5,074 Square Feet Lot
$2,052,300 Zestimate®
$1,012/sqft
$169/mo HOA
What's special
Large windowsNew carpetGranite slab countertopDesigned tile backsplashNew laminate floorsRecessed lightingHoa maintains front yard
- 56 days
- 197
- 5
Zillow last checked:
Listing updated:
Listed by:
Simon Kiang DRE #01299948 Off:510-739-4000,
Re/max Accord
Source: Bay East AOR,MLS#: 41147922
Facts & features
Interior
Bedrooms & bathrooms
- Bedrooms: 5
- Bathrooms: 3
- Full bathrooms: 3
Rooms
- Room types: 1 Bedroom, 1 Bath, 4 Bedrooms, 2 Baths
Bathroom
- Features: Stall Shower, Sunken Tub, Tile
Kitchen
- Features: Breakfast Bar, Breakfast Nook, Stone Counters, Dishwasher, Disposal, Gas Range/Cooktop, Refrigerator
Heating
- Forced Air
Cooling
- Ceiling Fan(s), Central Air
Appliances
- Included: Dishwasher, Gas Range, Refrigerator
- Laundry: Laundry Room
Features
- Breakfast Bar, Breakfast Nook
- Flooring: Laminate, Tile, Carpet
- Doors: Mirrored Closet Door(s)
- Number of fireplaces: 1
- Fireplace features: Family Room
Interior area
- Total structure area: 2,075
- Total interior livable area: 2,075 sqft
Video & virtual tour
Property
Parking
- Total spaces: 2
- Parking features: Attached, Garage Door Opener
- Garage spaces: 2
Features
- Levels: Two
- Stories: 2
- Pool features: None
- Fencing: Fenced
Lot
- Size: 5,074 Square Feet
- Features: Front Yard, Back Yard
Details
- Parcel number: 5075063
- Special conditions: Standard
- Other equipment: Irrigation Equipment
Construction
Type & style
- Home type: SingleFamily
- Architectural style: Contemporary
- Property subtype: Residential, Single Family Residence
Materials
- Wood Siding
- Roof: Tile
Condition
- Existing
- New construction: No
- Year built: 2000
Details
- Builder name: Greystone
Utilities & green energy
- Electric: No Solar
- Sewer: Public Sewer
- Water: Public
Community & HOA
Community
- Subdivision: Niles Glen
HOA
- Has HOA: Yes
- Amenities included: Other
- Services included: Other, Maintenance Grounds
- HOA fee: $169 monthly
- HOA name: NOT LISTED
- HOA phone: 510-896-2663
Location
- Region: Fremont
Financial & listing details
- Price per square foot: $1,012/sqft
- Tax assessed value: $884,963
- Price range: $2.1M - $2.1M
- Date on market: 9/10/2026
- Listing agreement: Excl Right
- Listing terms: Cash,Conventional
Estimated market value
$2,052,300
$1.95M - $2.15M
$5,468/mo
Price history
| Date | Event | Price |
|---|---|---|
| 10/9/2026 | Pending sale | $2,099,000$1,012/sqft |
Source:  Bay East AOR #41147922 Report a problem | ||
| 9/11/2026 | Listed for sale | $2,099,000+206%$1,012/sqft |
Source: Bay East AOR #41147922 Report a problem | ||
| 5/15/2012 | Sold | $686,000+27%$331/sqft |
Source: Bay East AOR #40567413 Report a problem | ||
| 1/24/2012 | Sold | $540,100-16.9%$260/sqft |
Source: Public Record Report a problem | ||
| 11/16/2011 | Listed for sale | $650,000-23.3%$313/sqft |
Source: Coast Realty Report a problem | ||
| 9/30/2005 | Sold | $848,000+68.3%$409/sqft |
Source: Bay East AOR #40097080 Report a problem | ||
| 5/10/2000 | Sold | $504,000$243/sqft |
Source: Public Record Report a problem | ||
Public tax history
| Year | Property taxes | Tax assessment |
|---|---|---|
| 2026 | -- | $884,963 +2% |
| 2025 | $10,962 +4.8% | $867,617 +2% |
| 2024 | $10,457 +2.7% | $850,610 +2% |
| 2023 | $10,178 +1.3% | $833,934 +2% |
| 2022 | $10,048 +2.5% | $817,584 +2% |
| 2021 | $9,802 -0.3% | $801,558 +1% |
| 2020 | $9,834 +1.1% | $793,344 +2% |
| 2019 | $9,722 +4.6% | $777,794 +2% |
| 2018 | $9,296 | $762,549 +2% |
| 2017 | $9,296 +1.7% | $747,601 +2% |
| 2016 | $9,140 +3.8% | $732,941 +2.2% |
| 2015 | $8,808 | $716,938 +2% |
| 2014 | $8,808 | $702,895 +0.5% |
| 2013 | -- | $699,720 +7.6% |
| 2012 | -- | $650,000 -3.7% |
| 2011 | -- | $675,000 +3.1% |
| 2010 | -- | $655,000 -3.8% |
| 2009 | -- | $681,000 -14.9% |
| 2008 | -- | $800,000 -7.5% |
| 2007 | -- | $864,960 +2% |
| 2006 | -- | $848,000 +52.6% |
| 2005 | -- | $555,730 +2% |
| 2004 | -- | $544,834 +1.9% |
| 2003 | -- | $534,850 +2% |
| 2002 | -- | $524,361 +2% |
| 2001 | $5,529 | $514,080 |
Find assessor info on the county website
Monthly payment
Est. payment
Payment breakdown
Explore the cost of this home by adjusting the details. Changes won't be saved.Climate risks
Neighborhood: Niles
Nearby schools
Schools provided by the listing agent
- District: Fremont (510) 657-2350
Source: Bay East AOR. This data may not be complete. We recommend contacting the local school district to confirm school assignments for this home.
- $2,030,6003 bd3 ba2k sqft35321 Terra Cotta Cir, Fremont, CA 94536Off Market

- $1,823,6005 bd3 ba2.3k sqft35313 Terra Cotta Cir, Fremont, CA 94536Off Market

- $1,980,2004 bd3 ba2.4k sqft35309 Terra Cotta Cir, Fremont, CA 94536Off Market
- $1,811,5005 bd3 ba2.2k sqft35312 Terra Cotta Cir, Fremont, CA 94536Off Market
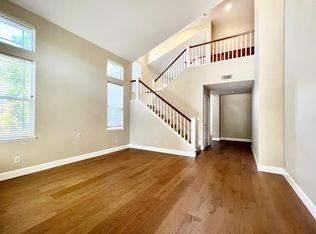
Similar homes
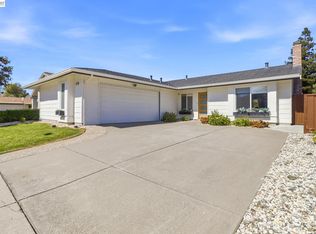
- $1,750,0004 bd5 ba2.1k sqft919 Old Canyon Rd, Fremont, CA 94536For Sale
 MLS ID #41144747, Jacqualeene Campbell. Bay East AOR
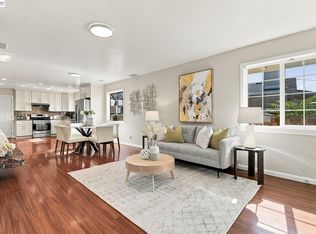
- $1,899,0004 bd2 ba1.4k sqft4533 Lodovico Ct, Fremont, CA 94555For Sale
 MLS ID #41150165, Sarah Chen. Bay East AOR
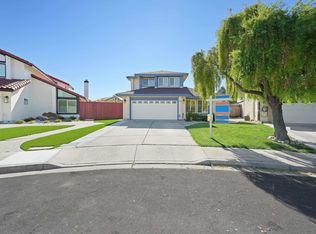
- $1,345,8003 bd3 ba1.9k sqft38033 Vallejo St, Fremont, CA 94536For Sale
 MLS ID #41151869, Daphne S. Lau. Bay East AOR
- $1,775,0004 bd3 ba2.2k sqft32808 Oakdale Ct, Union City, CA 94587For Sale
 MLS ID #41148487, Navi Dhillon. Bay East AOR
Local buyer's agents are ready to help
