Welcome to your ideal sanctuary in the heart of Fremont! Tucked away at the end of a peaceful, low-traffic cul-de-sac, this expansive 5-bedroom, 4-bathroom, home offers a rare and versatile layout featuring two true primary suites—perfect for multi-generational living, long-term guests, or a private home office setup—plus 3 additional spacious bedrooms. At the center of the home sits an upgraded kitchen built for cooking and entertaining, outfitted with sleek stone countertops, a double oven, generous cabinet space, and a seamless flow into the main living areas. Step outside to discover a massive, private pie-shaped lot with endless potential. The grounds feature a large maintenance/storage shed—ideal for a workshop or extra equipment—and a dedicated dog run area for your four-legged family members. Unbeatable location: Enjoy everyday convenience with swift access to I-880/Fremont BART and premier shopping, dining, and daily amenities along Mowry Avenue. A rare combination of size, privacy, and accessibility—this one won't last!
For sale
$1,699,000
4738 Bret Harte Ct, Fremont, CA 94538
5beds
1,796sqft
:
Get pre-qualified$11,219/mo
Residential, Single Family Residence
Built in 1959
7,840 Square Feet Lot
$1,649,000 Zestimate®
$946/sqft
$-- HOA
What's special
- 8 days |
- 422 |
- 10 |
Zillow last checked:
Listing updated:
Listed by:
Jonathan Kurniadi DRE #01871163 510-467-0610,
Kurniadi Realty
Source: CCAR,MLS#: 41142983
Facts & features
Interior
Bedrooms & bathrooms
- Bedrooms: 5
- Bathrooms: 4
- Full bathrooms: 4
Rooms
- Room types: 5 Bedrooms, 4 Baths, Primary Bedrm Suites - 2, Main Entry
Bathroom
- Features: Shower Over Tub, Updated Baths, Stone, Solid Surface, Sunken Tub, Tub with Jets, Granite
Kitchen
- Features: 220 Volt Outlet, Breakfast Bar, Breakfast Nook, Counter - Solid Surface, Stone Counters, Dishwasher, Double Oven, Eat-in Kitchen, Gas Range/Cooktop, Microwave, Range/Oven Built-in, Refrigerator, Updated Kitchen
Heating
- Forced Air
Cooling
- Central Air
Appliances
- Included: Dishwasher, Double Oven, Gas Range, Microwave, Range, Refrigerator, Dryer, Tankless Water Heater, Washer
- Laundry: In Garage
Features
- Dining Ell, Breakfast Bar, Breakfast Nook, Counter - Solid Surface, Updated Kitchen
- Flooring: Laminate, Tile, Carpet
- Has fireplace: No
- Fireplace features: None
Interior area
- Total structure area: 1,796
- Total interior livable area: 1,796 sqft
Property
Parking
- Total spaces: 2
- Parking features: Attached, Covered, Direct Access, Off Street, Side Yard Access
- Attached garage spaces: 2
Features
- Levels: One
- Stories: 1
- Exterior features: Garden, Dog Run, Garden/Play
- Pool features: None
- Has spa: Yes
- Spa features: Bath
- Fencing: Fenced
Lot
- Size: 7,840 Square Feet
- Features: Cul-De-Sac, Premium Lot, Back Yard, Front Yard, Side Yard
Details
- Additional structures: Shed(s)
- Parcel number: 5311111
- Special conditions: Probate Listing
Construction
Type & style
- Home type: SingleFamily
- Architectural style: Traditional
- Property subtype: Residential, Single Family Residence
Materials
- Stucco
- Foundation: Raised
- Roof: Composition
Condition
- Existing
- New construction: No
- Year built: 1959
Utilities & green energy
- Electric: No Solar, 220 Volts in Kitchen
- Sewer: Public Sewer
- Water: Public
Community & HOA
Community
- Subdivision: Fremont
HOA
- Has HOA: No
Location
- Region: Fremont
Financial & listing details
- Price per square foot: $946/sqft
- Tax assessed value: $221,387
- Date on market: 7/27/2026
Estimated market value
$1,649,000
$1.57M - $1.73M
$5,241/mo
Price history
| Date | Event | Price |
|---|---|---|
| 7/28/2026 | Listed for sale | $1,699,000$946/sqft |
Source:  CCAR #41142983 Report a problem CCAR #41142983 Report a problem | ||
| 6/11/2019 | Listing removed | $3,995$2/sqft |
Source: Best Property Management Report a problem | ||
| 6/5/2019 | Listed for rent | $3,995$2/sqft |
Source: Best Property Management Report a problem | ||
Public tax history
| Year | Property taxes | Tax assessment |
|---|---|---|
| 2025 | -- | $221,387 +2% |
| 2024 | $3,201 +3.3% | $217,046 +2% |
| 2023 | $3,098 +2.1% | $212,791 +2% |
| 2022 | $3,032 +2.3% | $208,619 +2% |
| 2021 | $2,964 +2.5% | $204,528 +1% |
| 2020 | $2,893 +1% | $202,433 +2% |
| 2019 | $2,863 +80.6% | $198,464 +37.5% |
| 2018 | $1,585 | $144,318 +69.4% |
| 2017 | $1,585 +30.8% | $85,194 +54.6% |
| 2016 | $1,211 +2.6% | $55,092 +1.5% |
| 2015 | $1,181 +2.7% | $54,264 +2% |
| 2014 | $1,150 | $53,201 +0.5% |
| 2013 | -- | $52,961 +2% |
| 2012 | -- | $51,922 +2% |
| 2011 | -- | $50,905 +0.8% |
| 2010 | -- | $50,524 -0.2% |
| 2009 | -- | $50,644 +2% |
| 2008 | -- | $49,652 +2% |
| 2007 | -- | $48,678 +2% |
| 2006 | -- | $47,723 +2% |
| 2005 | -- | $46,789 +2% |
| 2004 | -- | $45,872 +1.9% |
| 2003 | -- | $45,031 +2% |
| 2002 | -- | $44,148 +2% |
| 2001 | $719 | $43,282 |
Find assessor info on the county website
Monthly payment
Est. payment
Payment breakdown
Explore the cost of this home by adjusting the details. Changes won't be saved.Climate risks
Neighborhood: Sundale
Nearby schools
GreatSchools rating
- 7/10Joseph Azevada Elementary SchoolGrades: K-5Distance: 0.5 mi
- 8/10G. M. Walters Middle SchoolGrades: 6-8Distance: 0.6 mi
- 7/10John F. Kennedy High SchoolGrades: 9-12Distance: 0.8 mi
- $1,668,8003 bd2 ba1.3k sqft4745 Bret Harte Ct, Fremont, CA 94538Off Market
- $1,369,2003 bd2 ba1.3k sqft4746 Bret Harte Ct, Fremont, CA 94538Off Market
- $1,466,2003 bd2 ba1.7k sqft39045 Serra Pl, Fremont, CA 94538Off Market
- $1,414,1003 bd2 ba1.5k sqft4753 Bret Harte Ct, Fremont, CA 94538Off Market
- $1,770,0004 bd3 ba1.8k sqft4754 Bret Harte Ct, Fremont, CA 94538Sold
- $1,415,800-- bd-- ba1.6k sqft39055 Serra Pl, Fremont, CA 94538Off Market
- $1,523,800-- bd-- ba1.6k sqft39035 Serra Pl, Fremont, CA 94538Off Market
- $1,352,7004 bd2 ba1.3k sqft4761 Bret Harte Ct, Fremont, CA 94538Off Market
A local agent can set up tours, give advice and negotiate with sellers.
Similar homes
- $1,890,0004 bd3 ba1.7k sqft5545 Crimson Cir, Fremont, CA 94538For Sale
 MLS ID #41141709, Lisa Desmond. Bay East AOR
 - $1,670,0004 bd2 ba1.4k sqft38811 Bonnie Way, Fremont, CA 94536For Sale
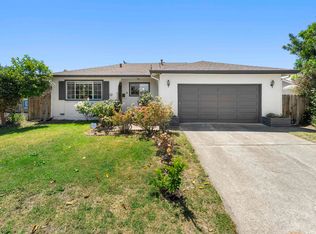 MLS ID #41133851, Timothy Blood. Bay East AOR
 - $1,449,0003 bd2 ba1.2k sqft4345 Burney Way, Fremont, CA 94538For Sale
 MLS ID #41143494, Amanda Fender. bridgeMLS/CCAR/Bay East AOR
 - $1,725,0004 bd3 ba1.6k sqft914 Arrowtail Ter, Fremont, CA 94536For Sale
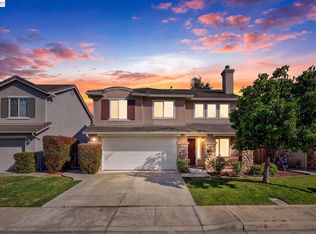 MLS ID #41141394, Preiyaa Anand. Bay East AOR
 - $1,499,0003 bd3 ba1.4k sqft5521 Crimson Cir, Fremont, CA 94538For SaleMLS ID #41140583, Kelly McKaig. Bay East AOR
- $1,300,0003 bd2 ba1.1k sqft37459 Willowood Dr, Fremont, CA 94536For SaleMLS ID #41143689, Brooke Crossland. Bay East AOR
- $1,580,0003 bd2 ba1.7k sqft1933 Utah Way, Fremont, CA 94536For SaleMLS ID #ML82049554, Alan Sha. MLSListings Inc
- $1,599,9507 bd3 ba2k sqft34390 Thornhill Ct, Fremont, CA 94555For SaleMLS ID #41143031, Omar Murillo. Bay East AOR
- $1,755,0004 bd3 ba1.8k sqft5440 Twilight Cmn, Fremont, CA 94555For SaleMLS ID #41138603, Flavio Amaral. Bay East AOR
- $1,249,0003 bd2 ba1.1k sqft38081 Davy Ct, Fremont, CA 94536For SaleMLS ID #41143088, Dean Souza. Bay East AOR
- $1,698,0003 bd3 ba1.9k sqft4290 Tiburon Dr, Fremont, CA 94555For SaleMLS ID #41135113, Kamini Patel. Bay East AOR
- $1,488,0004 bd2 ba1.6k sqft36288 Tudor Pl, Newark, CA 94560For SaleMLS ID #41133847, Joe Schembri. Bay East AOR
- $999,0003 bd1 ba1k sqft5685 Antone Rd, Fremont, CA 94538For SaleMLS ID #226091972, Connie Topulos. MetroList Services of CA
- $1,899,0003 bd2 ba1.6k sqft34312 Cornwallis Ct, Fremont, CA 94555For SaleMLS ID #41138600, Flavio Amaral. Bay East AOR
- $1,999,9894 bd2 ba1.9k sqft34515 Bentley Ct, Fremont, CA 94555For SaleMLS ID #41139923, Michael Swift. Bay East AOR
- $1,595,0005 bd3 ba2.1k sqft125 Wilton Pl, San Ramon, CA 94583For SaleMLS ID #41143206, Joujou Chawla. CCAR
- $1,398,0004 bd2 ba1.5k sqft6275 Mockorange Ct, Newark, CA 94560For SaleMLS ID #41136205, Eric Wanene. CCAR
- $1,268,8883 bd2 ba1.1k sqft42655 Charleston Way, Fremont, CA 94538For SaleMLS ID #41131936, Charles Swan. Bay East AOR
- $1,450,0003 bd2 ba1.6k sqft6440 Lotus Ct, Newark, CA 94560For SaleMLS ID #41140176, Carl Medford. Bay East AOR
- $1,669,0004 bd3 ba2.1k sqft3560 Kirkcaldy St, Pleasanton, CA 94588For SaleMLS ID #41142900, Douglas Buenz. Bay East AOR
Local buyer's agents are ready to help
