Completely renovated from top to bottom this beauty offers a rare opportunity to enjoy a truly move-in-ready home in an established Livermore neighborhood. From the moment you arrive, the exceptional curb appeal makes a lasting impression, with a beautifully refreshed exterior and an inviting presence that is an easy 10 out of 10. The thoughtfully designed floor plan features four bedrooms and three full bathrooms, including two primary suites—a combination that is especially hard to find and ideal for multigenerational living, extended family, guests, or those seeking additional privacy. A separate home office or den provides valuable flexibility for working from home, a study, or a quiet retreat. Stylish finishes and carefully selected updates create a fresh, cohesive feel throughout. At the heart of the home, the beautifully renovated kitchen features rich wood cabinetry, quartz countertops, a custom tile backsplash, and stainless-steel appliances. One of the impressive primary suites is thoughtfully tucked away at the rear of the home, creating a private retreat with a spa-inspired bathroom featuring an oversized walk-in shower and dual sinks, a spacious walk-in closet, and slider access directly to the backyard. The second primary suite offers additional flexibility and privacy for family members or guests. Outside, the functional outdoor space offers ample room to relax, entertain, garden, or personalize to suit your lifestyle. Ideally located near neighborhood parks, shopping, everyday conveniences, and Livermore’s vibrant downtown, the home also offers easy access to local restaurants, entertainment, community events, and the renowned Livermore Valley wine country. Convenient proximity to Highway 84 and Interstates 580 and 680 provides connectivity throughout the Tri-Valley and greater Bay Area. Beautifully transformed, thoughtfully designed, and exceptionally versatile, 426 Falcon Way is ready to be enjoyed.
For sale
$1,295,000
426 Falcon Way, Livermore, CA 94551
4beds
1,877sqft
Residential, Single Family Residence
Built in 1960
5,510 Square Feet Lot
$1,267,300 Zestimate®
$690/sqft
$-- HOA
What's special
Private retreatStylish finishesBeautifully refreshed exteriorSpa-inspired bathroomCarefully selected updatesThoughtfully designed floor planCustom tile backsplash
- 15 days
- 707
- 58
Zillow last checked:
Listing updated:
Listed by:
Brionna Chang DRE #01416218 925-357-0779,
Redfin,
Jacob Murray DRE #02088483 925-984-4342,
Redfin
Source: Bay East AOR,MLS#: 41148735
Facts & features
Interior
Bedrooms & bathrooms
- Bedrooms: 4
- Bathrooms: 3
- Full bathrooms: 3
Rooms
- Room types: 4 Bedrooms, 3 Baths
Kitchen
- Features: Breakfast Bar, Counter - Solid Surface, Stone Counters, Dishwasher, Eat-in Kitchen
Heating
- Forced Air
Cooling
- Central Air
Appliances
- Included: Dishwasher, Dryer, Washer
- Laundry: Laundry Closet
Features
- Breakfast Bar, Counter - Solid Surface
- Flooring: Laminate, Tile
- Number of fireplaces: 1
- Fireplace features: Family Room
Interior area
- Total structure area: 1,877
- Total interior livable area: 1,877 sqft
Property
Parking
- Total spaces: 2
- Parking features: Attached, Garage Door Opener
- Garage spaces: 2
Features
- Levels: One
- Stories: 1
- Patio & porch: Patio
- Pool features: None
- Fencing: Fenced
Lot
- Size: 5,510 Square Feet
- Features: Rectangular Lot, Back Yard, Front Yard, Side Yard
Details
- Parcel number: 9838868
- Special conditions: Standard
Construction
Type & style
- Home type: SingleFamily
- Architectural style: Craftsman
- Property subtype: Residential, Single Family Residence
Materials
- Stucco
- Roof: Composition
Condition
- Existing
- New construction: No
- Year built: 1960
Utilities & green energy
- Electric: No Solar
- Sewer: Public Sewer
- Water: Public
Community & HOA
Community
- Subdivision: None
HOA
- Has HOA: No
Location
- Region: Livermore
Financial & listing details
- Price per square foot: $690/sqft
- Tax assessed value: $874,155
- Price range: $1.3M - $1.3M
- Date on market: 9/18/2026
- Listing agreement: Excl Right
- Listing terms: Cash,Conventional,FHA,VA Loan
Estimated market value
$1,267,300
$1.20M - $1.33M
$3,953/mo
Price history
| Date | Event | Price |
|---|---|---|
| 9/18/2026 | Listed for sale | $1,295,000+66%$690/sqft |
Source:  Bay East AOR #41148735 Report a problem Bay East AOR #41148735 Report a problem | ||
| 4/15/2022 | Listing removed | -- |
Source: Zillow Rental Network Premium Report a problem | ||
| 4/8/2022 | Listed for rent | $4,495$2/sqft |
Source: Zillow Rental Network Premium Report a problem | ||
| 5/17/2021 | Sold | $780,000-2.5%$416/sqft |
Source: Bay East AOR #40945854 Report a problem | ||
| 5/4/2021 | Pending sale | $799,999$426/sqft |
Source:  bridgeMLS/CCAR/Bay East AOR #40945854 Report a problem bridgeMLS/CCAR/Bay East AOR #40945854 Report a problem | ||
| 4/16/2021 | Listed for sale | $799,999$426/sqft |
Source: bridgeMLS/CCAR/Bay East AOR #40945854 Report a problem | ||
Public tax history
| Year | Property taxes | Tax assessment |
|---|---|---|
| 2026 | -- | $874,155 +2% |
| 2025 | $10,896 +2% | $857,021 +2% |
| 2024 | $10,683 +1.4% | $840,220 +2% |
| 2023 | $10,532 +2.8% | $823,752 +3.5% |
| 2022 | $10,250 +118.8% | $795,600 +151.3% |
| 2021 | $4,685 +3.2% | $316,596 +1% |
| 2020 | $4,538 -0.2% | $313,351 +2% |
| 2019 | $4,547 +5.4% | $307,208 +2% |
| 2018 | $4,316 | $301,185 +2% |
| 2017 | $4,316 +4.2% | $295,280 +2% |
| 2016 | $4,142 +8.3% | $289,491 +1.5% |
| 2015 | $3,824 | $285,144 +2% |
| 2014 | $3,824 | $279,560 +0.5% |
| 2013 | -- | $278,298 +2% |
| 2012 | -- | $272,841 +2% |
| 2011 | -- | $267,493 +0.8% |
| 2010 | -- | $265,494 -0.2% |
| 2009 | -- | $266,124 +2% |
| 2008 | -- | $260,907 +2% |
| 2007 | -- | $255,792 +2% |
| 2006 | -- | $250,778 +2% |
| 2005 | -- | $245,861 +2% |
| 2004 | -- | $241,041 +1.9% |
| 2003 | -- | $236,624 +2% |
| 2002 | -- | $231,986 +2% |
| 2001 | $2,987 | $227,436 |
Find assessor info on the county website
Monthly payment
Est. payment
Payment breakdown
Explore the cost of this home by adjusting the details. Changes won't be saved.Climate risks
Neighborhood: 94551
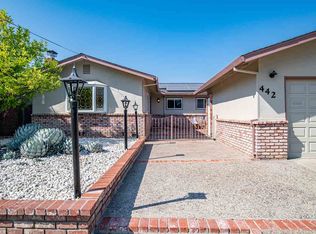
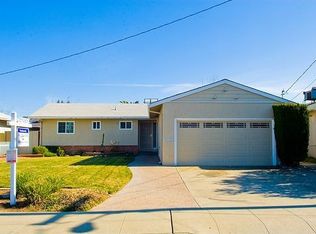
Similar homes
- $1,174,9003 bd2 ba1.5k sqft1179 Wagoner Dr, Livermore, CA 94550For Sale
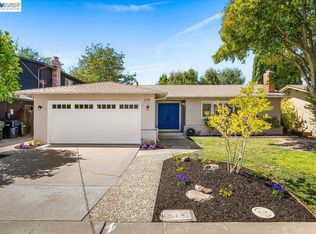 MLS ID #41146023, Mony Nop. Bay East AOR
 - $1,100,0003 bd2 ba1.1k sqft312 Robert Way, Livermore, CA 94550For Sale
 MLS ID #41148564, Ruby Usac. Bay East AOR
 - $1,195,0002 bd2 ba1k sqft1927 Park St, Livermore, CA 94551For Sale
 MLS ID #41141435, Dale Morris. Bay East AOR
 - $999,0004 bd2 ba1.6k sqft2243 Linden St, Livermore, CA 94551For Sale
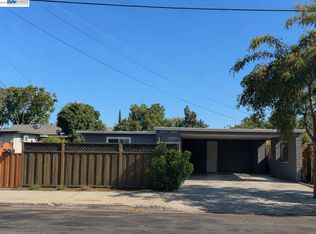 MLS ID #41144521, Holly R. Bruce. Bay East AOR
