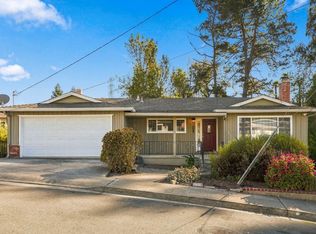
Discover the perfect blend of comfort, space, and natural beauty at this inviting 5-bedroom, 3-bathroom home in Haywards scenic Fairview neighborhood! Offering 2,466 sq. ft. of living space, this residence provides room to relax, entertain, and enjoy everyday living. The welcoming living area features a cozy fireplace, creating the perfect setting for relaxing evenings. The kitchen boasts stainless steel appliances and ample cabinet storage, combining functionality with everyday convenience. Spacious bedrooms offer flexibility for guests, a home office, or growing household needs. Step outside onto the spacious balcony deck and take in the peaceful nature views an ideal spot for morning coffee, outdoor dining, or unwinding at the end of the day. Nestled in a residential hillside setting, this home offers access to nearby parks, outdoor recreation, local schools, and downtown Haywards shopping and dining. Convenient connections to major East Bay highways make commuting and exploring the Bay Area easier. Experience a home where generous living space meets a serene natural setting. Don't miss this opportunity to make it yours!
For sale
$1,159,000
1966 Hillsdale St, Hayward, CA 94541
5beds
2,466sqft
Single Family Residence, Residential
Built in 1957
9,900 Square Feet Lot
$-- Zestimate®
$470/sqft
$-- HOA
What's special
- 3 days
- 366
- 11
Zillow last checked:
Listing updated:
Listed by:
El Claveria 01951167 808-277-7298,
Compass 510-380-5971
Source: MLSListings Inc,MLS#: ML82062171
Facts & features
Interior
Bedrooms & bathrooms
- Bedrooms: 5
- Bathrooms: 3
- Full bathrooms: 3
Dining room
- Features: DiningArea
Family room
- Features: SeparateFamilyRoom
Heating
- Central Forced Air, Fireplace(s)
Cooling
- None
Appliances
- Included: Dishwasher, Gas Oven/Range, Refrigerator
Features
- Fireplace features: Living Room
Interior area
- Total structure area: 2,466
- Total interior livable area: 2,466 sqft
Property
Parking
- Total spaces: 2
- Parking features: Attached
- Attached garage spaces: 2
Lot
- Size: 9,900 Square Feet
Details
- Parcel number: 4265028
- Zoning: R1-BE
- Special conditions: Standard
Construction
Type & style
- Home type: SingleFamily
- Property subtype: Single Family Residence, Residential
Materials
- Foundation: Other
- Roof: Other
Condition
- New construction: No
- Year built: 1957
Utilities & green energy
- Gas: PublicUtilities
- Sewer: Public Sewer
- Water: Public
- Utilities for property: Public Utilities, Water Public
Community & HOA
Location
- Region: Hayward
Financial & listing details
- Price per square foot: $470/sqft
- Tax assessed value: $957,461
- Date on market: 10/15/2026
- Listing agreement: ExclusiveRightToSell
- Listing terms: CashorConventionalLoan
Estimated market value
Not available
Estimated sales range
Not available
Not available
Price history
| Date | Event | Price |
|---|---|---|
| 10/16/2026 | Listed for sale | $1,159,000+40.5%$470/sqft |
Source:  MLSListings Inc #ML82062171 Report a problem | ||
| 11/29/2017 | Sold | $825,000+4.6%$335/sqft |
Source:  Bay East AOR #40798880 Report a problem | ||
| 11/4/2017 | Pending sale | $789,000$320/sqft |
Source: CENTURY 21 Marquis #40798880 Report a problem | ||
| 9/29/2017 | Listed for sale | $789,000+84.6%$320/sqft |
Source: Century 21 Marquis #40798880 Report a problem | ||
| 7/15/2010 | Sold | $427,500+43%$173/sqft |
Source: Bay East AOR #40465590 Report a problem | ||
| 4/12/2010 | Sold | $298,870-56%$121/sqft |
Source: Public Record Report a problem | ||
| 6/22/2005 | Sold | $680,000+76.6%$276/sqft |
Source: Public Record Report a problem | ||
| 9/11/2001 | Sold | $385,000+5.5%$156/sqft |
Source: Public Record Report a problem | ||
| 7/28/2000 | Sold | $365,000$148/sqft |
Source: Public Record Report a problem | ||
Public tax history
| Year | Property taxes | Tax assessment |
|---|---|---|
| 2026 | -- | $957,461 +2% |
| 2025 | $11,798 +1.5% | $938,692 +2% |
| 2024 | $11,624 +1.3% | $920,287 +2% |
| 2023 | $11,479 +2.2% | $902,244 +2% |
| 2022 | $11,229 +1.1% | $884,556 +2% |
| 2021 | $11,110 +1.4% | $867,214 +1% |
| 2020 | $10,955 -0.6% | $858,330 +2% |
| 2019 | $11,021 +80% | $841,500 +2% |
| 2018 | $6,121 | $825,000 +74.8% |
| 2017 | $6,121 +6.1% | $471,912 +2% |
| 2016 | $5,771 +7.5% | $462,661 +1.5% |
| 2015 | $5,368 | $455,714 +2% |
| 2014 | $5,368 | $446,788 +0.5% |
| 2013 | -- | $444,770 +2% |
| 2012 | -- | $436,050 +2% |
| 2011 | -- | $427,500 -10% |
| 2010 | -- | $475,000 -9.5% |
| 2009 | -- | $525,000 -22.8% |
| 2008 | -- | $680,000 -3.9% |
| 2007 | -- | $707,472 +2% |
| 2006 | -- | $693,600 +70% |
| 2005 | -- | $408,030 +2% |
| 2004 | -- | $400,030 +1.9% |
| 2003 | -- | $392,700 +2% |
| 2002 | -- | $385,000 +5.5% |
| 2001 | $3,998 | $365,000 |
Find assessor info on the county website
Monthly payment
Est. payment
Payment breakdown
Explore the cost of this home by adjusting the details. Changes won't be saved.Climate risks
Neighborhood: Fairview
Nearby schools
Schools provided by the listing agent
- District: HaywardUnified
Source: MLSListings Inc. This data may not be complete. We recommend contacting the local school district to confirm school assignments for this home.

Similar homes
- $1,099,0004 bd3 ba2.5k sqft2273 Beckham Way, Hayward, CA 94541For Sale
 MLS ID #ML82064124, Karen Fangfang Xu. MLSListings Inc
- $--5 bd2 ba2.1k sqft1057 Central Blvd, Hayward, CA 94542AuctionAuction.com 2
- $1,198,0004 bd3 ba2.1k sqft24818 Saint Luke Ct, Hayward, CA 94541For Sale
 MLS ID #41145576, Andre Wang. Bay East AOR
- $1,475,8885 bd3 ba3k sqft24257 Ridgecreek Ln, Hayward, CA 94541For Sale
 MLS ID #41151313, Haleem Ballou. bridgeMLS/CCAR/Bay East AOR
