Look ! Happy Hot Summer & National Holiday at Livermore CA as our sweet hometown ! This is one story house COMPLETELY REMODELED two years ago. When you & family arrive that you will appreciate the large corner lot with good maintained landscaping and fresh exterior paint. South facing front door you will see the luxuriously upgraded interior with wide plank LVP flooring throughout, two tone neutral paint, new lighting, crown molding, wood detail work, stone accent wall, custom cabinetry and modern linear fireplace. Spacious chef style kitchen with all solid wood cabinets, quartz counters with waterfall edge, high end stainless appliances and gas range, abundant counter seating and large pantry. Fully remodeled baths with stunning tile work two years ago . Large outdoor living space with built-in BBQ equipment , colorful brick bar counter & seats . spa tub,ceiling fan and lighting, remote control metal sunshade canopy top switch & more ... All appliances, backyard furniture and spa tub, Water softener system included . The solar panels with Tesla energy storage battery & EV car charger system installed 12/2024 paid off by owner , had 25 years transferable limited warranty . Spacious floor plan with high ceilings & more so this is your dream home come to see it with family ! Open House : 10/17 Saturday 1-4pm , 10/24 Saturday 1-4pm and 10/25 Sunday 1-4PM.
For sale
$1,199,000
6492 Altamar Cir, Livermore, CA 94551
3beds
1,506sqft
Residential, Single Family Residence
Built in 1998
7,478 Square Feet Lot
$1,181,600 Zestimate®
$796/sqft
$-- HOA
What's special
Modern linear fireplaceNew lightingLuxuriously upgraded interiorStone accent wallHigh end stainless appliancesCustom cabinetryCrown molding
- 47 days
- 704
- 42
Zillow last checked:
Listing updated:
Listed by:
Li Li DRE #01898300 925-858-1599,
Legend Realty & Finance Group,
Robert Liu DRE #01898672 510-220-5826,
Legend Realty & Finance Group
Source: Bay East AOR,MLS#: 41146780
Facts & features
Interior
Bedrooms & bathrooms
- Bedrooms: 3
- Bathrooms: 2
- Full bathrooms: 2
Rooms
- Room types: 3 Bedrooms, 2 Baths, Main Entry, Eat-In Kitchen, Wine Cellar, Wine Storage Area, Attic
Kitchen
- Features: Breakfast Bar, Counter - Solid Surface, Dishwasher, Disposal, Kitchen Island, Microwave, Refrigerator, Updated Kitchen
Heating
- Central
Cooling
- Ceiling Fan(s), Central Air
Appliances
- Included: Dishwasher, Microwave, Refrigerator, Dryer, Water Softener, Washer
- Laundry: In Unit
Features
- Breakfast Bar, Counter - Solid Surface, Updated Kitchen
- Flooring: Engineered Wood
- Windows: Double Pane Windows
- Number of fireplaces: 1
- Fireplace features: Insert
Interior area
- Total structure area: 1,506
- Total interior livable area: 1,506 sqft
Video & virtual tour
Property
Parking
- Total spaces: 2
- Parking features: Attached, Off Street, Parking Spaces, Garage Door Opener
- Garage spaces: 2
Features
- Levels: One
- Stories: 1
- Has spa: Yes
- Spa features: Heated
Lot
- Size: 7,478 Square Feet
- Features: Corner Lot, Back Yard, Front Yard
Details
- Parcel number: 99B530442
- Special conditions: Standard
- Other equipment: Irrigation Equipment
Construction
Type & style
- Home type: SingleFamily
- Architectural style: Contemporary
- Property subtype: Residential, Single Family Residence
Materials
- Brick
- Roof: Tile
Condition
- Existing
- New construction: No
- Year built: 1998
Utilities & green energy
- Electric: Photovoltaics Seller Owned
- Sewer: Public Sewer
- Water: Public
Green energy
- Energy generation: Solar Available, Solar, Solar Power Off Grid, Solar Power On Grid
Community & HOA
Community
- Security: Security System Owned, Prewired
- Subdivision: Livermore
HOA
- Has HOA: No
Location
- Region: Livermore
Financial & listing details
- Price per square foot: $796/sqft
- Tax assessed value: $1,150,000
- Price range: $1.2M - $1.2M
- Date on market: 9/1/2026
- Listing agreement: Excl Right
- Listing terms: Cash,Conventional
Estimated market value
$1,181,600
$1.12M - $1.24M
$3,862/mo
Price history
| Date | Event | Price |
|---|---|---|
| 9/1/2026 | Listed for sale | $1,199,000$796/sqft |
Source:  Bay East AOR #41146780 Report a problem Bay East AOR #41146780 Report a problem | ||
| 8/1/2026 | Listing removed | $1,199,000$796/sqft |
Source: Bay East AOR #41127414 Report a problem | ||
| 5/25/2026 | Price change | $1,199,000-7.7%$796/sqft |
Source: Bay East AOR #41127414 Report a problem | ||
| 3/17/2026 | Listed for sale | $1,299,000-1.6%$863/sqft |
Source: Bay East AOR #41127414 Report a problem | ||
| 3/29/2024 | Sold | $1,320,000+5.7%$876/sqft |
Source: Bay East AOR #41051986 Report a problem | ||
| 3/14/2024 | Pending sale | $1,249,000$829/sqft |
Source:  bridgeMLS/CCAR/Bay East AOR #41051986 Report a problem bridgeMLS/CCAR/Bay East AOR #41051986 Report a problem | ||
| 3/7/2024 | Listed for sale | $1,249,000+338.2%$829/sqft |
Source: bridgeMLS/CCAR/Bay East AOR #41051986 Report a problem | ||
| 3/31/1999 | Sold | $285,000$189/sqft |
Source: Public Record Report a problem | ||
Public tax history
| Year | Property taxes | Tax assessment |
|---|---|---|
| 2026 | -- | $1,150,000 -14.6% |
| 2025 | $16,913 +158.5% | $1,346,400 +204.6% |
| 2024 | $6,542 +1.8% | $441,982 +2% |
| 2023 | $6,426 +1.9% | $433,318 +2% |
| 2022 | $6,304 +1.8% | $424,823 +2% |
| 2021 | $6,194 +3.8% | $416,494 +1% |
| 2020 | $5,970 -1.5% | $412,223 +2% |
| 2019 | $6,058 +8% | $404,143 +2% |
| 2018 | $5,609 | $396,220 +2% |
| 2017 | $5,609 +4.1% | $388,452 +2% |
| 2016 | $5,391 +7.7% | $380,837 +1.5% |
| 2015 | $5,007 | $375,117 +3% |
| 2014 | $5,007 | $364,338 +0.5% |
| 2013 | -- | $362,693 +2% |
| 2012 | -- | $355,582 +2% |
| 2011 | -- | $348,611 +0.8% |
| 2010 | -- | $346,007 -0.2% |
| 2009 | -- | $346,830 +2% |
| 2008 | -- | $340,030 +2% |
| 2007 | -- | $333,363 +2% |
| 2006 | -- | $326,827 +2% |
| 2005 | -- | $320,421 +2% |
| 2004 | -- | $314,139 +1.9% |
| 2003 | -- | $308,385 +2% |
| 2002 | -- | $302,339 +2% |
| 2001 | $3,819 | $296,410 |
Find assessor info on the county website
Monthly payment
Est. payment
Payment breakdown
Explore the cost of this home by adjusting the details. Changes won't be saved.Climate risks
Neighborhood: 94551
Similar homes
- $988,0003 bd3 ba1.5k sqft2038 Mulberry Cmn, Livermore, CA 94551For Sale
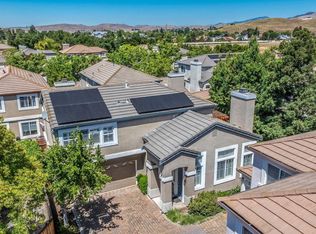 MLS ID #41150024, Jo Ann Luisi. Bay East AOR
 - $1,090,0003 bd3 ba1.7k sqft1059 Bellflower St, Livermore, CA 94551For Sale
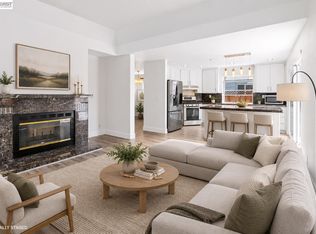 MLS ID #41143136, Belia Martinez. Bay East AOR
 - $974,9883 bd2 ba1.3k sqft5520 Rainflower Dr, Livermore, CA 94551For Sale
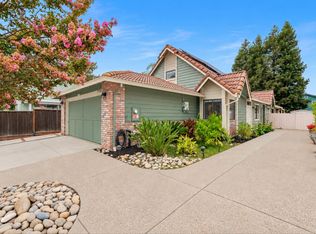 MLS ID #41149143, Giselle De Sousa. Bay East AOR
 - $925,0003 bd2 ba1k sqft5954 Running Hills Ave, Livermore, CA 94551New Construction
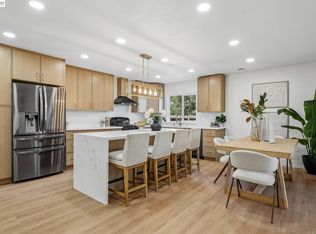 MLS ID #41144394, O'Lanre Owoborode. Bay East AOR
