Charming Modern Farmhouse in a Prime Livermore Location, Featuring a Detached ADU! This Beautifully updated 3-bedr 2-bath Main Residence Blends Timeless Style w/ today’s Most Desirable Upgrades. The Open Floorplan has a Stunning Kitchen that is the Heart of the Home, Features include a Farmhouse Sink, Gas Range, Quartz Countertops, and Abundant High Quality Cabinetry all Complemented by Engineered Hardwood Flooring Throughout. Designed for Comfort & Efficiency, the home includes Owned Solar, EV Charger, Reverse Osmosis Water System, Water Softener, and Tankless Water Heaters — offering both sustainability and convenience. A laundry closet is in the process of being built in the Primary Bedroom. Contractor pulling permits to hopefully start work soon as of 7/8/26 (The Detached 1-bedroom, 1-bath ADU is Equally Impressive, Complete with an Updated Kitchen, Fully Remodeled Bath, and a Spacious Walk-in Closet — Ideal for guests, extended family, rental income, or a private home office.) Both the front and back yards are Completely Landscaped with Gorgeous, Low-Maintenance Artificial Turf, Creating a Beautiful Curb Appeal. Electric Gate opens to Side yard parking. Private Backyard Retreat with A Beautiful Gazebo that’s Perfect for Entertaining Year-Round. Minutes to Vibrant Downtown Livermore, Shopping, Parks, and Renowned Livermore Valley Wine Country, this Turnkey Property Offers Style, Flexibility, and Modern Living. Rental Staging shown in pictures has been removed
For sale
$1,149,898
1861 Linden St, Livermore, CA 94551
4beds
1,386sqft
Residential, Single Family Residence
Built in 1949
5,000 Square Feet Lot
$1,124,500 Zestimate®
$830/sqft
$-- HOA
What's special
Farmhouse sinkPrivate backyard retreatStunning kitchenAbundant high quality cabinetryQuartz countertopsOpen floorplanWater softener
- 39 days
- 676
- 56
Zillow last checked:
Listing updated:
Listed by:
Michael Swift DRE #01135478 510-414-8224,
Keller Williams Tri-valley
Source: Bay East AOR,MLS#: 41147226
Facts & features
Interior
Bedrooms & bathrooms
- Bedrooms: 4
- Bathrooms: 3
- Full bathrooms: 3
Rooms
- Room types: 4 Bedrooms, 3 Baths, Main Entry, Laundry
Bathroom
- Features: Shower Over Tub, Tile, Updated Baths, Stall Shower
Kitchen
- Features: Stone Counters, Dishwasher, Disposal, Gas Range/Cooktop, Kitchen Island, Microwave, Refrigerator, Updated Kitchen
Heating
- Forced Air, Other
Cooling
- Central Air, Other
Appliances
- Included: Dishwasher, Gas Range, Microwave, Refrigerator, Dryer, Washer, Water Filter System, Water Softener, Tankless Water Heater
- Laundry: In Garage, Common Area
Features
- Updated Kitchen
- Flooring: Engineered Wood
- Windows: Window Coverings
- Basement: Crawl Space
- Has fireplace: No
- Fireplace features: None
Interior area
- Total structure area: 1,386
- Total interior livable area: 1,386 sqft
Property
Parking
- Parking features: Parking Spaces
Features
- Levels: One
- Stories: 1
- Pool features: None
- Fencing: Fenced,Wood
Lot
- Size: 5,000 Square Feet
- Features: Level, Back Yard, Front Yard
Details
- Parcel number: 9823112
- Special conditions: Standard
Construction
Type & style
- Home type: SingleFamily
- Architectural style: Farm House
- Property subtype: Residential, Single Family Residence
Materials
- Wood Siding
- Roof: Composition
Condition
- Existing
- New construction: No
- Year built: 1949
Utilities & green energy
- Electric: Photovoltaics Seller Owned
- Sewer: Public Sewer
- Water: Public
Community & HOA
Community
- Subdivision: Northside
HOA
- Has HOA: No
Location
- Region: Livermore
Financial & listing details
- Price per square foot: $830/sqft
- Tax assessed value: $1,077,331
- Price range: $1.1M - $1.1M
- Date on market: 9/4/2026
- Listing agreement: Excl Right
- Listing terms: Cash,Conventional
Estimated market value
$1,124,500
$1.07M - $1.18M
$3,699/mo
Price history
| Date | Event | Price |
|---|---|---|
| 9/4/2026 | Listed for sale | $1,149,8980%$830/sqft |
Source:  Bay East AOR #41147226 Report a problem Bay East AOR #41147226 Report a problem | ||
| 9/3/2026 | Listing removed | $1,149,989$830/sqft |
Source: Bay East AOR #41140887 Report a problem | ||
| 7/8/2026 | Listed for sale | $1,149,989$830/sqft |
Source: Bay East AOR #41140887 Report a problem | ||
| 7/8/2026 | Listing removed | $1,149,989$830/sqft |
Source: Bay East AOR #41138678 Report a problem | ||
| 6/26/2026 | Pending sale | $1,149,989$830/sqft |
Source: Bay East AOR #41138678 Report a problem | ||
| 6/17/2026 | Listed for sale | $1,149,989-1.3%$830/sqft |
Source: Bay East AOR #41138678 Report a problem | ||
| 6/16/2026 | Listing removed | $1,164,989$841/sqft |
Source: CRMLS #41134915 Report a problem | ||
| 5/30/2026 | Listing removed | $4,400$3/sqft |
Source: Zillow Rentals Report a problem | ||
| 5/25/2026 | Listed for rent | $4,400$3/sqft |
Source: Zillow Rentals Report a problem | ||
| 5/15/2026 | Listed for sale | $1,164,989-2.9%$841/sqft |
Source: Bay East AOR #41134915 Report a problem | ||
| 5/14/2026 | Listing removed | $1,199,888$866/sqft |
Source: CRMLS #41128474 Report a problem | ||
| 3/25/2026 | Listed for sale | $1,199,888-4%$866/sqft |
Source: Bay East AOR #41128474 Report a problem | ||
| 3/19/2026 | Listing removed | $1,249,888$902/sqft |
Source: Bay East AOR #41124395 Report a problem | ||
| 2/26/2026 | Listed for sale | $1,249,888+26.3%$902/sqft |
Source: Bay East AOR #41124395 Report a problem | ||
| 12/30/2021 | Sold | $990,000+10.1%$714/sqft |
Source: Bay East AOR #40973874 Report a problem | ||
| 11/18/2021 | Pending sale | $899,000$649/sqft |
Source:  bridgeMLS/CCAR/Bay East AOR #40973874 Report a problem bridgeMLS/CCAR/Bay East AOR #40973874 Report a problem | ||
| 11/11/2021 | Listed for sale | $899,000+40.5%$649/sqft |
Source: bridgeMLS/CCAR/Bay East AOR #40973874 Report a problem | ||
| 5/21/2021 | Sold | $640,000+28.8%$462/sqft |
Source: Bay East AOR #40947282 Report a problem | ||
| 5/5/2021 | Pending sale | $497,000$359/sqft |
Source: bridgeMLS/CCAR/Bay East AOR #40947282 Report a problem | ||
| 4/27/2021 | Listed for sale | $497,000$359/sqft |
Source: bridgeMLS/CCAR/Bay East AOR #40947282 Report a problem | ||
Public tax history
| Year | Property taxes | Tax assessment |
|---|---|---|
| 2026 | -- | $1,077,331 +2% |
| 2025 | $13,812 +1.9% | $1,056,211 +2% |
| 2024 | $13,549 +1.5% | $1,035,509 +2% |
| 2023 | $13,345 +2% | $1,015,206 +2.5% |
| 2022 | $13,089 +313.3% | $990,000 +414.5% |
| 2021 | $3,167 +3.5% | $192,412 +1% |
| 2020 | $3,058 +0.1% | $190,440 +2% |
| 2019 | $3,055 +6.1% | $186,706 +2% |
| 2018 | $2,880 | $183,045 +2% |
| 2017 | $2,880 +4.7% | $179,457 +2% |
| 2016 | $2,750 +8.3% | $175,938 +1.5% |
| 2015 | $2,540 | $173,297 +2% |
| 2014 | $2,540 | $169,903 +0.5% |
| 2013 | -- | $169,135 +2% |
| 2012 | -- | $165,820 +2% |
| 2011 | -- | $162,568 +0.8% |
| 2010 | -- | $161,354 -0.2% |
| 2009 | -- | $161,738 +2% |
| 2008 | -- | $158,568 +2% |
| 2007 | -- | $155,460 +2% |
| 2006 | -- | $152,411 +2% |
| 2005 | -- | $149,423 +2% |
| 2004 | -- | $146,494 +1.9% |
| 2003 | -- | $143,810 +2% |
| 2002 | -- | $140,990 +2% |
| 2001 | $1,931 | $138,227 |
Find assessor info on the county website
Monthly payment
Est. payment
Payment breakdown
Explore the cost of this home by adjusting the details. Changes won't be saved.Climate risks
Neighborhood: 94551

Similar homes
- $1,185,0003 bd2 ba1.6k sqft443 Colusa Way, Livermore, CA 94551For Sale
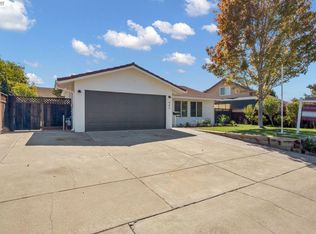 MLS ID #41149208, Brett Caires. Bay East AOR
 - $950,0004 bd2 ba1.6k sqft855 Olivina Ave, Livermore, CA 94551For Sale
 MLS ID #41147456, Sam Chiu. Bay East AOR
 - $1,099,9003 bd2 ba1.4k sqft1205 Marguerite St, Livermore, CA 94550For Sale
 MLS ID #41149140, Sophaline Mao. Bay East AOR
 - $1,099,0004 bd2 ba1.3k sqft646 Joyce St, Livermore, CA 94550For Sale
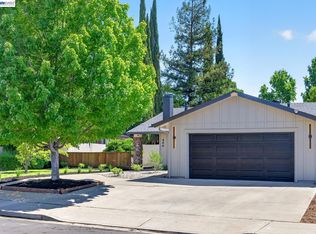 MLS ID #41149846, Paulina Mujica. Bay East AOR
