Welcome to this charming sought after location in Pleasanton having 4 bedrooms & 3 baths with an attached 2 car garage. This property has new flooring, recessed & decorative lighting throughout. Custom open-concept layout, high ceilings, new paint & downstairs bedroom & bath. Also an updated kitchen with custom George William Cabinetry, newer appliances & very tasteful design. Separate dining & living areas with fireplace. Eat-in kitchen & breakfast bar with access to the backyard patio. Upstairs offers, staircase step lighting, primary suite with 2 additional bedrooms & baths. Primary bath offers dual vanity & spacious shower stall with rain shower. Stylish design & unique hardware throughout. Laundry room with washer & dryer. Attached 2 car spacious garage with auto opener & storage. The community offers a playground, pool & club house. Conveniently located to BART, HWY 580/680, Iron Horse & a network of Trails, Parks & Historic Downtown Pleasanton. Move-in ready!
For sale
$1,174,000
5740 Belleza Dr, Pleasanton, CA 94588
4beds
1,928sqft
:
Get pre-qualified$8,132/mo
Residential, Townhouse
Built in 1995
1,369 Square Feet Lot
$1,152,600 Zestimate®
$609/sqft
$379/mo HOA
What's special
Staircase step lightingTasteful designCustom open-concept layoutNew flooringPrimary suiteHigh ceilingsNewer appliances
- 3 days |
- 366 |
- 15 |
Zillow last checked:
Listing updated:
Listed by:
Wael Tayara DRE #01811937 408-373-5040,
Bay Valley Realty
Source: Bay East AOR,MLS#: 41143964
Facts & features
Interior
Bedrooms & bathrooms
- Bedrooms: 4
- Bathrooms: 3
- Full bathrooms: 3
Rooms
- Room types: 1 Bedroom, 1 Bath, Main Entry, 2 Bedrooms, 2 Baths, Primary Bedrm Suite - 1
Bathroom
- Features: Shower Over Tub, Solid Surface, Tile, Updated Baths, Other, Stall Shower, Window
Kitchen
- Features: Breakfast Bar, Counter - Solid Surface, Dishwasher, Eat-in Kitchen, Disposal, Gas Range/Cooktop, Microwave, Range/Oven Built-in, Refrigerator, Updated Kitchen
Heating
- Forced Air, Natural Gas
Cooling
- Central Air
Appliances
- Included: Dishwasher, Gas Range, Microwave, Range, Refrigerator, Dryer, Washer, Tankless Water Heater
- Laundry: Laundry Room, Common Area
Features
- Breakfast Bar, Counter - Solid Surface, Updated Kitchen
- Flooring: Laminate, Tile
- Doors: Mirrored Closet Door(s)
- Windows: Skylight(s)
- Number of fireplaces: 1
- Fireplace features: Living Room, Wood Burning
Interior area
- Total structure area: 1,928
- Total interior livable area: 1,928 sqft
Property
Parking
- Total spaces: 2
- Parking features: Attached, Direct Access, Guest, Garage Faces Rear, Garage Door Opener
- Garage spaces: 2
Features
- Levels: Two
- Stories: 2
- Patio & porch: Patio
- Pool features: In Ground, See Remarks, Community
- Fencing: Fenced
Lot
- Size: 1,369 Square Feet
- Features: Level, Rectangular Lot
Details
- Parcel number: 941279560
- Special conditions: Standard
Construction
Type & style
- Home type: Townhouse
- Architectural style: Traditional
- Property subtype: Residential, Townhouse
Materials
- Stucco, Wood
- Roof: Tile
Condition
- Existing
- New construction: No
- Year built: 1995
Utilities & green energy
- Electric: No Solar
- Sewer: Public Sewer
- Water: Public
Community & HOA
Community
- Security: Fire Sprinkler System, Carbon Monoxide Detector(s), Smoke Detector(s)
- Subdivision: Not Listed
HOA
- Has HOA: Yes
- Amenities included: Clubhouse, Playground, Pool, Other
- Services included: Common Area Maint, Maintenance Grounds
- HOA fee: $379 monthly
- HOA name: VERONA HOA
- HOA phone: 925-830-4848
Location
- Region: Pleasanton
Financial & listing details
- Price per square foot: $609/sqft
- Tax assessed value: $922,360
- Price range: $1.2M - $1.2M
- Date on market: 8/5/2026
- Listing agreement: Excl Right
- Listing terms: Cash,Conventional
Estimated market value
$1,152,600
$1.09M - $1.21M
$4,216/mo
Price history
| Date | Event | Price |
|---|---|---|
| 8/5/2026 | Listed for sale | $1,174,000+21.4%$609/sqft |
Source:  Bay East AOR #41143964 Report a problem Bay East AOR #41143964 Report a problem | ||
| 5/8/2026 | Sold | $967,000-13%$502/sqft |
Source: Public Record Report a problem | ||
| 1/7/2026 | Sold | $1,112,000$577/sqft |
Source:  bridgeMLS/CCAR/Bay East AOR #41105930 Report a problem bridgeMLS/CCAR/Bay East AOR #41105930 Report a problem | ||
| 12/8/2025 | Pending sale | $1,112,000$577/sqft |
Source: bridgeMLS/CCAR/Bay East AOR #41105930 Report a problem | ||
| 10/23/2025 | Price change | $1,112,000-1.1%$577/sqft |
Source: bridgeMLS/CCAR/Bay East AOR #41105930 Report a problem | ||
| 9/18/2025 | Price change | $1,124,000-3.5%$583/sqft |
Source: bridgeMLS/CCAR/Bay East AOR #41105930 Report a problem | ||
| 7/24/2025 | Listed for sale | $1,165,000+13.7%$604/sqft |
Source: bridgeMLS/CCAR/Bay East AOR #41105930 Report a problem | ||
| 7/7/2025 | Sold | $1,025,000+51.9%$532/sqft |
Source: Public Record Report a problem | ||
| 9/14/2005 | Sold | $675,000+101.2%$350/sqft |
Source: Bay East AOR #40100158 Report a problem | ||
| 7/14/1999 | Sold | $335,500+34.2%$174/sqft |
Source: Public Record Report a problem | ||
| 7/8/1994 | Sold | $249,954$130/sqft |
Source: Public Record Report a problem | ||
Public tax history
| Year | Property taxes | Tax assessment |
|---|---|---|
| 2025 | -- | $922,360 +2% |
| 2024 | $10,586 +1.2% | $904,277 +2% |
| 2023 | $10,464 +5.6% | $886,551 +2% |
| 2022 | $9,912 +2.6% | $869,170 +2% |
| 2021 | $9,657 +1.3% | $852,133 +1% |
| 2020 | $9,533 -1.2% | $843,398 +2% |
| 2019 | $9,648 +4.8% | $826,867 +2% |
| 2018 | $9,209 | $810,661 +2% |
| 2017 | $9,209 +8.3% | $794,771 +2% |
| 2016 | $8,501 +9.9% | $779,192 +9.4% |
| 2015 | $7,738 +12.1% | $712,000 +16.3% |
| 2014 | $6,904 | $612,000 +21.2% |
| 2013 | -- | $505,000 +11% |
| 2012 | -- | $455,000 -3.6% |
| 2011 | -- | $472,000 -10.1% |
| 2010 | -- | $525,000 +3.6% |
| 2009 | -- | $507,000 -22% |
| 2008 | -- | $650,000 -5.6% |
| 2007 | -- | $688,500 +2% |
| 2006 | -- | $675,000 +82.5% |
| 2005 | -- | $369,934 +2% |
| 2004 | -- | $362,682 +1.9% |
| 2003 | -- | $356,036 +2% |
| 2002 | -- | $349,054 +2% |
| 2001 | $3,770 | $342,210 |
Find assessor info on the county website
Monthly payment
Est. payment
Payment breakdown
Explore the cost of this home by adjusting the details. Changes won't be saved.Climate risks
Neighborhood: 94588
Nearby schools
GreatSchools rating
- 10/10Henry P. Mohr Elementary SchoolGrades: K-5Distance: 1.6 mi
- 9/10Harvest Park Middle SchoolGrades: 6-8Distance: 0.8 mi
- 10/10Amador Valley High SchoolGrades: 9-12Distance: 1.5 mi
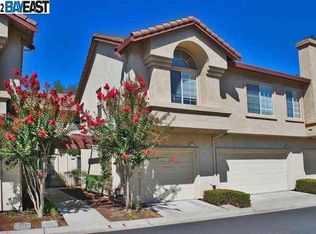
- $968,5003 bd3 ba1.7k sqft5742 Belleza Dr, Pleasanton, CA 94588Off Market
- $873,0002 bd2 ba1.5k sqft5738 Belleza Dr, Pleasanton, CA 94588Off Market

- $880,3003 bd2 ba1.7k sqft5744 Belleza Dr, Pleasanton, CA 94588Off Market

- $920,0002 bd2 ba1.3k sqft5734 Belleza Dr, Pleasanton, CA 94588Sold

- $744,5002 bd2 ba1.3k sqft5746 Belleza Dr, Pleasanton, CA 94588Off Market
- $806,8002 bd2 ba1.5k sqft5736 Belleza Dr, Pleasanton, CA 94588Off Market
- $744,0002 bd2 ba1.3k sqft5748 Belleza Dr, Pleasanton, CA 94588Off Market
- $1,016,7003 bd3 ba1.7k sqft5730 Belleza Dr, Pleasanton, CA 94588Off Market
A local agent can set up tours, give advice and negotiate with sellers.
Similar homes
- $1,200,0003 bd2 ba1.3k sqft6877 Rayland Ct, Pleasanton, CA 94588For Sale
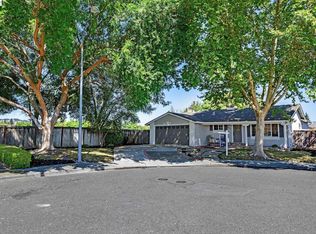 MLS ID #41144114, Gina Piper. Bay East AOR
 - $699,9993 bd2 ba1.1k sqftLas Positas Gd, Pleasanton, CA 94588New Construction
 MLS ID #41143222, JohnNick Porcuna. Bay East AOR
 - $1,599,8884 bd2 ba1.9k sqft4336 Muirwood Dr, Pleasanton, CA 94588For Sale
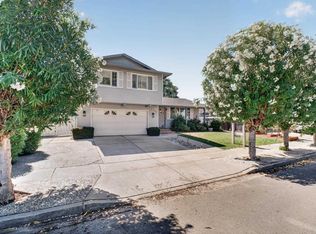 MLS ID #41143882, Rohit Mohan. Bay East AOR
 - $1,399,0004 bd3 ba2.3k sqft2590 Glen Isle Ave, Pleasanton, CA 94588For Sale
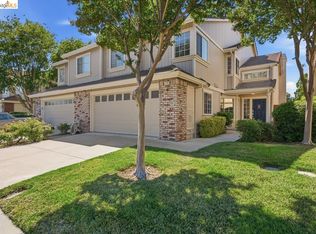 MLS ID #41138902, Susan Jones. bridgeMLS/CCAR/Bay East AOR
 - $1,275,0003 bd3 ba2.3k sqft59 Woodvalley Dr, Danville, CA 94506For SaleMLS ID #41141729, Ann Marie Nugent. CCAR
- $1,749,0003 bd2 ba1.7k sqft2764 Willowren Way, Pleasanton, CA 94566For SaleMLS ID #41143561, Timothy McGuire. Bay East AOR
- $1,468,0003 bd2 ba1.4k sqft1609 Kolln St, Pleasanton, CA 94566For SaleMLS ID #41143832, Joe Armtrout. Bay East AOR
- $1,259,0004 bd3 ba1.6k sqft7589 Odyssey Way, Dublin, CA 94568For SaleMLS ID #41142471, Steve Mok. bridgeMLS/CCAR/Bay East AOR
- $1,149,0004 bd4 ba2.1k sqftNot Listed, Dublin, CA 94568For SaleMLS ID #41142727, Michael Achury. Bay East AOR
- $1,659,0004 bd3 ba2.1k sqft3411 Park Pl, Pleasanton, CA 94588For SaleMLS ID #41137160, Katie Moe. Bay East AOR
- $1,235,0003 bd2 ba1.5k sqft342 Lone Oak Dr, Pleasanton, CA 94566For SaleMLS ID #41137990, John Rocha. Bay East AOR
- $1,148,0003 bd3 ba1.4k sqftLiberty Common, Fremont, CA 94538For SaleMLS ID #41143455, Tiffany Liu. Bay East AOR
- $1,270,0004 bd3 ba2k sqft1631 Wonderland Way, Hayward, CA 94545For SaleMLS ID #41144111, Ramesh Macharla. Bay East AOR
- $988,0003 bd3 ba1.7k sqftNot Listed, Danville, CA 94506For SaleMLS ID #41143193, Jing Xue. Bay East AOR
- $1,149,9894 bd3 ba1.3k sqft1861 Linden St, Livermore, CA 94551For SaleMLS ID #41140887, Michael Swift. Bay East AOR
- $1,249,9004 bd4 ba2k sqftNot Listed, Newark, CA 94560For SaleMLS ID #41144024, Lester Belliveau. Bay East AOR
- $1,139,9993 bd3 ba1.3k sqftUnknown, Fremont, CA 94555For SaleMLS ID #41142070, Francis Ricafort. Bay East AOR
- $998,0003 bd2 ba1.2k sqft7578 Langmuir Ct, Dublin, CA 94568For SaleMLS ID #41143431, Dinh Truong. Bay East AOR
- $1,225,0003 bd3 ba1.9k sqft282 Windstream Pl, Danville, CA 94526For SaleMLS ID #41138640, Patricia Trager. CCAR
- $1,199,9983 bd2 ba1.1k sqft8044 Tamarack Dr, Dublin, CA 94568For SaleMLS ID #41136617, Maria Isabel Sofia. bridgeMLS/CCAR/Bay East AOR
Local buyer's agents are ready to help
