Welcome to 59 Woodvalley Drive, a beautifully updated two-story townhome nestled in Danville's highly sought-after Terraces community. Thoughtfully designed for everyday living, the main level offers an expansive living room, a spacious kitchen with an inviting eat-in dining area, and a walk-in pantry for exceptional storage. Sliding doors lead to a private patio that backs to the community walking path, creating a peaceful outdoor retreat with added privacy. Upstairs, you'll find three generously sized bedrooms along with a versatile bonus space ideal as a playroom, media room, home office, or option to convert into a fourth bedroom. The primary suite offers a beautifully updated en-suite bathroom featuring freshly painted cabinetry, updated fixtures, and a fresh, modern feel. New carpet and fresh interior paint throughout make this home truly move-in ready! Enjoy the low-maintenance lifestyle of The Terraces while being just minutes from Blackhawk Plaza, scenic trails, top-rated schools, shopping, dining, and everything that makes Danville one of the East Bay's most desirable places to call home.
Pending
$1,275,000
59 Woodvalley Dr, Danville, CA 94506
3beds
2,315sqft
Townhouse
Built in 1991
3,049 Square Feet Lot
$1,241,100 Zestimate®
$551/sqft
$450/mo HOA
What's special
Fresh modern feelUpdated fixturesInviting eat-in dining areaFreshly painted cabinetryThree generously sized bedroomsSpacious kitchenBeautifully updated two-story townhome
- 19 days |
- 556 |
- 23 |
Zillow last checked:
Listing updated:
Listed by:
Ann Marie Nugent DRE #01230832 925-260-8883,
Compass,
Tonya Tecca DRE #01987320 925-678-0220,
Compass
Source: CCAR,MLS#: 41141729
Facts & features
Interior
Bedrooms & bathrooms
- Bedrooms: 3
- Bathrooms: 3
- Full bathrooms: 2
- Partial bathrooms: 1
Rooms
- Room types: Main Entry
Kitchen
- Features: Breakfast Bar, Breakfast Nook, Counter - Solid Surface, Dishwasher, Eat-in Kitchen, Disposal, Gas Range/Cooktop, Pantry, Refrigerator
Heating
- Forced Air
Cooling
- Central Air
Appliances
- Included: Dishwasher, Gas Range, Refrigerator
- Laundry: Laundry Room
Features
- Breakfast Bar, Breakfast Nook, Counter - Solid Surface, Pantry
- Flooring: Hardwood, Tile, Carpet
- Windows: Double Pane Windows
- Number of fireplaces: 1
- Fireplace features: Living Room
Interior area
- Total structure area: 2,315
- Total interior livable area: 2,315 sqft
Property
Parking
- Total spaces: 2
- Parking features: Attached, Covered, Direct Access, Guest, Garage Door Opener
- Attached garage spaces: 2
Features
- Levels: Two
- Stories: 2
- Exterior features: Garden/Play
- Pool features: None, Community
- Fencing: Fenced
Lot
- Size: 3,049 Square Feet
- Features: Level, Rectangular Lot, Back Yard
Details
- Parcel number: 2032000446
- Special conditions: Standard
Construction
Type & style
- Home type: Townhouse
- Architectural style: Contemporary
- Property subtype: Townhouse
Materials
- Stucco
- Roof: Tile
Condition
- Existing
- New construction: No
- Year built: 1991
Utilities & green energy
- Electric: No Solar
- Sewer: Public Sewer
- Water: Public
Community & HOA
Community
- Subdivision: The Terraces
HOA
- Has HOA: Yes
- Amenities included: Greenbelt, Pool
- Services included: Common Area Maint, Maintenance Structure
- HOA fee: $450 monthly
- HOA name: NOT LISTED
- HOA phone: 925-417-7100
Location
- Region: Danville
Financial & listing details
- Price per square foot: $551/sqft
- Tax assessed value: $763,349
- Annual tax amount: $9,407
- Date on market: 8/5/2026
Estimated market value
$1,241,100
$1.18M - $1.30M
$4,996/mo
Price history
| Date | Event | Price |
|---|---|---|
| 8/12/2026 | Pending sale | $1,275,000$551/sqft |
Source:  CCAR #41141729 Report a problem CCAR #41141729 Report a problem | ||
| 8/5/2026 | Listed for sale | $1,275,000+105.7%$551/sqft |
Source: CCAR #41141729 Report a problem | ||
| 6/19/2023 | Listing removed | -- |
Source: Zillow Rentals Report a problem | ||
| 6/3/2023 | Listed for rent | $4,500$2/sqft |
Source: Zillow Rentals Report a problem | ||
| 9/28/2012 | Sold | $619,950$268/sqft |
Source: CCAR #40583824 Report a problem | ||
| 8/29/2012 | Price change | $619,950+0.8%$268/sqft |
Source: J. Rockcliff Realtors #40583824 Report a problem | ||
| 8/3/2012 | Listed for sale | $614,950+11%$266/sqft |
Source: J. Rockcliff Realtors #40583824 Report a problem | ||
| 4/18/2003 | Sold | $554,000+42.1%$239/sqft |
Source: CCAR #11175036 Report a problem | ||
| 8/27/1999 | Sold | $390,000+20%$168/sqft |
Source: CCAR #11023984 Report a problem | ||
| 12/29/1997 | Sold | $325,000$140/sqft |
Source: Public Record Report a problem | ||
Public tax history
| Year | Property taxes | Tax assessment |
|---|---|---|
| 2025 | $9,407 +1.6% | $763,349 +2% |
| 2024 | $9,263 +1.6% | $748,383 +2% |
| 2023 | $9,118 +0.7% | $733,710 +2% |
| 2022 | $9,052 +2.2% | $719,325 +2% |
| 2021 | $8,859 +1.2% | $705,222 +1% |
| 2020 | $8,758 +1.1% | $697,991 +2% |
| 2019 | $8,667 +3.8% | $684,306 +2% |
| 2018 | $8,351 +3.7% | $670,889 +2% |
| 2017 | $8,052 +1.3% | $657,735 +2% |
| 2016 | $7,947 +2.7% | $644,839 +1.5% |
| 2015 | $7,735 | $635,154 +2% |
| 2014 | $7,735 | $622,713 +0.5% |
| 2013 | -- | $619,900 +19.2% |
| 2012 | -- | $520,000 -8.4% |
| 2011 | -- | $567,500 -3.1% |
| 2010 | -- | $585,500 -6% |
| 2009 | -- | $623,074 +2% |
| 2008 | -- | $610,858 +2% |
| 2007 | -- | $598,882 +2% |
| 2006 | -- | $587,140 +2% |
| 2005 | -- | $575,628 +2% |
| 2004 | -- | $564,342 +36.4% |
| 2003 | -- | $413,869 +2% |
| 2002 | -- | $405,755 +2% |
| 2001 | -- | $397,800 |
Find assessor info on the county website
Monthly payment
Est. payment
Payment breakdown
Explore the cost of this home by adjusting the details. Changes won't be saved.Climate risks
Neighborhood: 94506
Nearby schools
GreatSchools rating
- 10/10Sycamore Valley Elementary SchoolGrades: K-5Distance: 1.1 mi
- 9/10Charlotte Wood Middle SchoolGrades: 6-8Distance: 2.9 mi
- 10/10San Ramon Valley High SchoolGrades: 9-12Distance: 4.8 mi
- $1,107,9003 bd2 ba2.1k sqft61 Woodvalley Dr, Danville, CA 94506Off Market
- $1,202,3003 bd3 ba2.3k sqft57 Woodvalley Dr, Danville, CA 94506Off Market
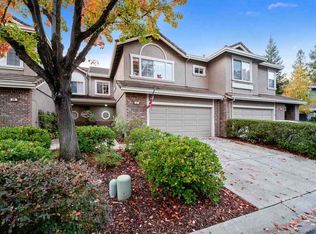
- $1,412,3004 bd3 ba2.2k sqft55 Woodvalley Dr, Danville, CA 94506Off Market
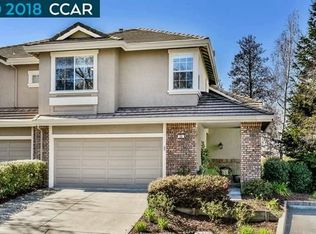
- $1,189,6003 bd2 ba2.1k sqft63 Woodvalley Dr, Danville, CA 94506Off Market
- $1,159,6003 bd2 ba2.3k sqft20 Mountain Valley Pl, Danville, CA 94506Off Market
- $1,168,3003 bd2 ba2.3k sqft65 Woodvalley Dr, Danville, CA 94506Off Market
- $1,189,4003 bd2 ba2.1k sqft16 Mountain Valley Pl, Danville, CA 94506Off Market
- $4,4003 bd3 ba2.1k sqft22 Mountain Valley Pl, Danville, CA 94506For Rent
A local agent can set up tours, give advice and negotiate with sellers.
Similar homes
- $1,350,0004 bd3 ba2.3k sqftThe Terraces, Danville, CA 94506For Sale
 MLS ID #41145071, Channing Azzolino. Bay East AOR
 - $1,265,0004 bd3 ba1.8k sqftMeridian Place, Danville, CA 94506For Sale
 MLS ID #41144982, Mahsa Sohi. Bay East AOR
 - $1,738,0004 bd3 ba2.5k sqft601 Ambience Way, Danville, CA 94506For Sale
 MLS ID #41140805, Kenneth Young. CCAR
 - $1,790,0004 bd3 ba2.5k sqft1024 Belleterre Dr, Danville, CA 94506For Sale
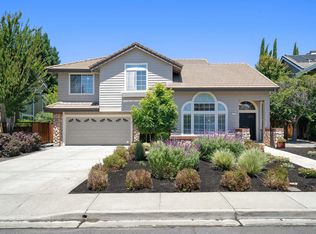 MLS ID #41140952, Debra McMurphy. Bay East AOR
 - $1,759,0004 bd3 ba2.2k sqft317 Mountain Ridge Dr, Danville, CA 94506For SaleMLS ID #41143390, Yasmine Austere. CCAR
- $1,200,0003 bd2 ba1.7k sqft1336 Canyon Side Ave, San Ramon, CA 94582For SaleMLS ID #41141256, Patricia Cox. CCAR
- $1,199,0003 bd3 ba1.9k sqft282 Windstream Pl, Danville, CA 94526For SaleMLS ID #41138640, Patricia Trager. CCAR
- $1,769,0005 bd3 ba2.7k sqft113 Blackstone Dr, Danville, CA 94506For SaleMLS ID #41140271, Mike Kehrig. CCAR
- $949,0002 bd2 ba1.3k sqft109 Blossom Ct, Danville, CA 94506For SaleMLS ID #41145171, Jeff Bruno. CCAR
- $1,725,0004 bd3 ba3.2k sqft3551 Shadow Creek Dr, Danville, CA 94506For SaleMLS ID #41140863, Amanda McDonell. Bay East AOR
- $1,400,0003 bd2 ba1.7k sqft45 Longhorn Ct, San Ramon, CA 94583For SaleMLS ID #41145006, Nancy Bennett. CCAR
- $1,649,0004 bd3 ba2.2k sqft1517 Harlan Dr, Danville, CA 94526For SaleMLS ID #41144844, Russ Darby. CCAR
- $1,174,0004 bd3 ba1.9k sqftVerona, Pleasanton, CA 94588For SaleMLS ID #41143964, Wael Tayara. Bay East AOR
- $998,0003 bd3 ba1.7k sqftDanville Ranch, Danville, CA 94526For SaleMLS ID #41131080, Terry Tucker. Bay East AOR
- $1,050,0002 bd2 ba1.4k sqftCrow Canyon Cc, Danville, CA 94526For SaleMLS ID #41142084, Bruce Baldwin. Bay East AOR
- $1,599,9994 bd3 ba2.8k sqft690 Glasgow Cir, Danville, CA 94526For SaleMLS ID #41145059, Jason Caskie. Bay East AOR
- $1,419,0004 bd3 ba2.1k sqft6010 Hillbrook Pl, Dublin, CA 94568For SaleMLS ID #41145729, Rajendra Nandagiri. Bay East AOR
- $1,298,0003 bd3 ba1.9k sqft41 Burnham Ct, Pleasant Hill, CA 94523For SaleMLS ID #41144546, Marisa Cox. CCAR
- $1,499,8004 bd2 ba2.1k sqft3237 Vera Cruz Dr, San Ramon, CA 94583For SaleMLS ID #41142025, Lisa Doyle. CCAR
- $1,295,0004 bd3 ba3k sqft477 Obsidian Way, Clayton, CA 94517For SaleMLS ID #41144125, Brionna Chang. Bay East AOR
Local buyer's agents are ready to help
