BIG LOT. MOVE-IN READY. ENDLESS POSSIBILITIES. Welcome to 312 Robert Way — a rare opportunity to own a move-in-ready home on an expansive 7,013-square-foot lot in one of Livermore’s established residential neighborhoods. Step inside and discover a comfortable 3-bedroom, 2-bath floor plan featuring approximately 1,156 square feet of living space, a welcoming living room with fireplace, and an updated kitchen with granite countertops and stainless-steel appliances. The home is ready to enjoy today, while the substantial lot offers exciting possibilities for tomorrow. The backyard is the true showstopper. The oversized, level lot provides abundant space for entertaining, outdoor dining, gardening, play, recreation, or simply creating your own private retreat. Convenient side-yard access adds even more flexibility, including space for additional parking and the potential to explore an ADU or other future improvements, subject to city requirements and approvals. And the location delivers. Enjoy the convenience of being close to Downtown Livermore, where locally loved restaurants, cafés, shops, entertainment, parks, and community events create a vibrant small-town atmosphere. With convenient access to transportation and major commute routes, this location balances everyday convenience with the charm of established Livermore living. Whether you’re a first-time buyer, growing household, downsizer looking for single-level living, or an investor seeking a property with valuable land and future potential, 312 Robert Way checks the boxes. Come for the move-in-ready home. Stay for the lot. Imagine what you can create. Check it out today!
For sale
Price cut: $130K (10/6)
$970,000
312 Robert Way, Livermore, CA 94550
3beds
1,156sqft
Residential, Single Family Residence
Built in 1966
7,013 Square Feet Lot
$958,800 Zestimate®
$839/sqft
$-- HOA
What's special
Move-in-ready homeSpace for additional parkingOversized level lotConvenient side-yard access
- 32 days
- 651
- 30
Zillow last checked:
Listing updated:
Listed by:
Ruby Usac DRE #01417180 510-689-3125,
Alliance Bay Realty
Source: Bay East AOR,MLS#: 41148564
Facts & features
Interior
Bedrooms & bathrooms
- Bedrooms: 3
- Bathrooms: 2
- Full bathrooms: 2
Rooms
- Room types: 3 Bedrooms, 2 Baths, Family Room
Bathroom
- Features: Shower Over Tub, Solid Surface, Stall Shower, Tile
Kitchen
- Features: Breakfast Bar, Stone Counters, Dishwasher, Microwave, Refrigerator
Heating
- Forced Air
Cooling
- Ceiling Fan(s), Wall/Window Unit(s)
Appliances
- Included: Dishwasher, Microwave, Refrigerator, Dryer, Washer
- Laundry: In Garage
Features
- Breakfast Bar
- Flooring: Laminate, Carpet
- Windows: Double Pane Windows
- Basement: Crawl Space
- Number of fireplaces: 1
- Fireplace features: Living Room
Interior area
- Total structure area: 1,156
- Total interior livable area: 1,156 sqft
Property
Parking
- Total spaces: 2
- Parking features: Attached, Direct Access, Side Yard Access, Garage Door Opener
- Garage spaces: 2
Features
- Levels: One
- Stories: 1
- Patio & porch: Deck
- Pool features: None
- Fencing: Fenced
Lot
- Size: 7,013 Square Feet
- Features: Level, Rectangular Lot, Back Yard, Front Yard, Side Yard
Details
- Parcel number: 9931987
- Special conditions: Standard
Construction
Type & style
- Home type: SingleFamily
- Architectural style: Ranch
- Property subtype: Residential, Single Family Residence
Materials
- Stucco, Vinyl Siding
- Foundation: Raised
- Roof: Composition
Condition
- Existing
- New construction: No
- Year built: 1966
Utilities & green energy
- Electric: No Solar
- Sewer: Public Sewer
- Water: Public
Community & HOA
Community
- Security: Carbon Monoxide Detector(s)
- Subdivision: Carlton Square
HOA
- Has HOA: No
Location
- Region: Livermore
Financial & listing details
- Price per square foot: $839/sqft
- Tax assessed value: $807,844
- Price range: $970K - $970K
- Date on market: 9/17/2026
- Listing agreement: Excl Right
- Listing terms: Cash,Conventional
Estimated market value
$958,800
$911,000 - $1.01M
$3,806/mo
Price history
| Date | Event | Price |
|---|---|---|
| 10/6/2026 | Price change | $970,000-11.8%$839/sqft |
Source:  Bay East AOR #41148564 Report a problem | ||
| 9/17/2026 | Listed for sale | $1,100,000+54.9%$952/sqft |
Source: Bay East AOR #41148564 Report a problem | ||
| 3/22/2019 | Sold | $710,000$614/sqft |
Source: Bay East AOR #40853040 Report a problem | ||
| 2/25/2019 | Pending sale | $710,000$614/sqft |
Source: Re/Max Accord #40853040 Report a problem | ||
| 2/12/2019 | Listed for sale | $710,000+12.7%$614/sqft |
Source: Re/Max Accord #40853040 Report a problem | ||
| 12/15/2016 | Sold | $630,000+1.8%$545/sqft |
Source: CCAR #40763832 Report a problem | ||
| 11/20/2016 | Pending sale | $619,000$535/sqft |
Source: Coldwell Banker Residential Brokerage - Danville #40763832 Report a problem | ||
| 11/13/2016 | Listed for sale | $619,000+21.4%$535/sqft |
Source: Coldwell Banker Residential Brokerage - Danville #40763832 Report a problem | ||
| 8/15/2014 | Sold | $510,000-1.7%$441/sqft |
Source: Bay East AOR #40664868 Report a problem | ||
| 6/23/2014 | Listed for sale | $519,000+32.7%$449/sqft |
Source: RE/MAX Accord Report a problem | ||
| 1/24/2013 | Sold | $391,000+10.1%$338/sqft |
Source: Public Record Report a problem | ||
| 12/9/2012 | Listed for sale | $355,000+36.5%$307/sqft |
Source: Realty World - Residential Specialists #81242608 Report a problem | ||
| 4/21/2000 | Sold | $260,000-70.3%$225/sqft |
Source: Public Record Report a problem | ||
| 1/28/2000 | Sold | $875,000+430.3%$757/sqft |
Source: Public Record Report a problem | ||
| 7/6/1995 | Sold | $165,000$143/sqft |
Source: Public Record Report a problem | ||
Public tax history
| Year | Property taxes | Tax assessment |
|---|---|---|
| 2026 | -- | $807,844 +2% |
| 2025 | $10,160 +2% | $792,004 +2% |
| 2024 | $9,960 +1.5% | $776,477 +2% |
| 2023 | $9,817 +1.4% | $761,254 +2% |
| 2022 | $9,681 +2% | $746,330 +2% |
| 2021 | $9,489 +2.9% | $731,697 +1% |
| 2020 | $9,217 +7.9% | $724,200 +10.5% |
| 2019 | $8,540 +4.8% | $655,451 +2% |
| 2018 | $8,147 | $642,600 +2% |
| 2017 | $8,147 +20.2% | $630,000 +21.7% |
| 2016 | $6,778 +6.5% | $517,777 +1.5% |
| 2015 | $6,361 +25.5% | $510,000 +29.8% |
| 2014 | $5,070 | $392,774 +21% |
| 2013 | -- | $324,508 +2% |
| 2012 | -- | $318,145 +2% |
| 2011 | -- | $311,908 +0.8% |
| 2010 | -- | $309,578 -0.2% |
| 2009 | -- | $310,314 +2% |
| 2008 | -- | $304,230 +2% |
| 2007 | -- | $298,266 +2% |
| 2006 | -- | $292,418 +2% |
| 2005 | -- | $286,685 +2% |
| 2004 | -- | $281,066 +1.9% |
| 2003 | -- | $275,914 +2% |
| 2002 | -- | $270,504 +2% |
| 2001 | $3,402 | $265,200 |
Find assessor info on the county website
Monthly payment
Est. payment
Payment breakdown
Explore the cost of this home by adjusting the details. Changes won't be saved.Climate risks
Neighborhood: 94550


Similar homes
- $925,0003 bd2 ba1.4k sqft2765 Kennedy St, Livermore, CA 94551For Sale
 MLS ID #41150962, Christi Bean. Bay East AOR
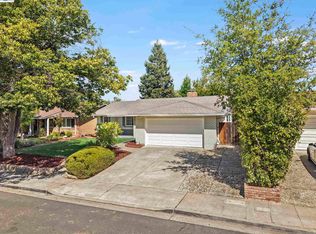
- $1,136,0003 bd2 ba1.5k sqft1730 El Padro Dr, Livermore, CA 94550For Sale
 MLS ID #41146539, Harmit S Toor. Bay East AOR
- $1,149,0003 bd2 ba1.2k sqft2342 Palm Ave, Livermore, CA 94550For Sale
 MLS ID #41146562, Kenneth Lewis. Bay East AOR
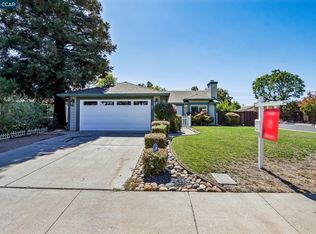
- $869,0003 bd2 ba1.1k sqft3903 Silver Oaks Way, Livermore, CA 94550For Sale
 MLS ID #41146621, Kelley Krock. CCAR
