Opportunity Knocks in Carlton Square! Bring your vision, your contractor, and your imagination! This single-story, 3-bedroom, 2-bath home offers 1,156 sq. ft. of living space on a generous 6,828 sq. ft. corner lot. Owned by the same family since it was built in 1967, this home is ready for its next chapter. Much of the interior remains in its original condition, offering an opportunity for buyers looking to renovate, reimagine, and make a home their own. Whether you’re an investor searching for your next project or a buyer eager to roll up your sleeves, this property offers a blank canvas with plenty of possibilities. Conveniently located near schools and shopping, the property backs to Stanley Boulevard. The potential is here. Bring your vision to make it happen!
For sale
$725,000
358 Robert Way, Livermore, CA 94550
3beds
1,156sqft
Residential, Single Family Residence
Built in 1966
6,828 Square Feet Lot
$726,800 Zestimate®
$627/sqft
$-- HOA
What's special
Backs to stanley boulevardCorner lot
- 1 day
- 532
- 35
Zillow last checked:
Listing updated:
Listed by:
Barbara Benotto DRE #01966040 925-337-3770,
Compass
Source: Bay East AOR,MLS#: 41150921
Facts & features
Interior
Bedrooms & bathrooms
- Bedrooms: 3
- Bathrooms: 2
- Full bathrooms: 2
Rooms
- Room types: 2 Bedrooms, 1 Bath, Primary Bedrm Suite - 1, Main Entry, Dining Room, Family Room, Dining Area, Living Room
Bathroom
- Features: Tub, Solid Surface, Stall Shower
Kitchen
- Features: 220 Volt Outlet, Laminate Counters, Dishwasher, Electric Range/Cooktop, Disposal, Microwave, Refrigerator
Heating
- Forced Air
Cooling
- Central Air
Appliances
- Included: Dishwasher, Electric Range, Microwave, Refrigerator
- Laundry: Hookups Only
Features
- Flooring: Hardwood, Laminate
- Windows: Window Coverings
- Basement: Crawl Space
- Number of fireplaces: 1
- Fireplace features: Living Room, Wood Burning
Interior area
- Total structure area: 1,156
- Total interior livable area: 1,156 sqft
Property
Parking
- Total spaces: 2
- Parking features: Attached, Garage Faces Front, Garage Door Opener
- Garage spaces: 2
Accessibility
- Accessibility features: None
Features
- Levels: One
- Stories: 1
- Patio & porch: Patio
- Pool features: None
- Fencing: Fenced
- View description: None
Lot
- Size: 6,828 Square Feet
- Features: Corner Lot, Sprinklers In Rear, Back Yard, Front Yard, Side Yard
Details
- Parcel number: 9931984
- Special conditions: Successor Trustee Sale
- Other equipment: Irrigation Equipment
Construction
Type & style
- Home type: SingleFamily
- Architectural style: Contemporary
- Property subtype: Residential, Single Family Residence
Materials
- Stucco
- Roof: Composition
Condition
- Existing
- New construction: No
- Year built: 1966
Utilities & green energy
- Electric: No Solar, 220 Volts in Kitchen, 220 Volts in Laundry
- Sewer: Public Sewer
- Water: Public
Green energy
- Energy efficient items: None
Community & HOA
Community
- Security: Smoke Detector(s)
- Subdivision: Carlton Square
HOA
- Has HOA: No
Location
- Region: Livermore
Financial & listing details
- Price per square foot: $627/sqft
- Tax assessed value: $62,018
- Price range: $725K - $725K
- Date on market: 10/18/2026
- Listing agreement: Excl Right
- Listing terms: Cash,Conventional
- Electric utility on property: Yes
Estimated market value
$726,800
$690,000 - $763,000
$3,802/mo
Price history
| Date | Event | Price |
|---|---|---|
| 10/18/2026 | Listed for sale | $725,000$627/sqft |
Source:  Bay East AOR #41150921 Report a problem | ||
Public tax history
| Year | Property taxes | Tax assessment |
|---|---|---|
| 2026 | -- | $62,018 +2% |
| 2025 | $1,800 +3.1% | $60,802 +2% |
| 2024 | $1,745 +3.1% | $59,609 +2% |
| 2023 | $1,693 +3% | $58,441 +2% |
| 2022 | $1,643 +3.3% | $57,296 +2% |
| 2021 | $1,590 +4.4% | $56,173 +1% |
| 2020 | $1,523 +1% | $55,597 +2% |
| 2019 | $1,508 +8.2% | $54,508 +2% |
| 2018 | $1,394 | $53,439 +2% |
| 2017 | $1,394 +6.3% | $52,391 +2% |
| 2016 | $1,312 +7.9% | $51,363 +1.5% |
| 2015 | $1,215 | $50,592 +2% |
| 2014 | $1,215 | $49,601 +0.5% |
| 2013 | -- | $49,377 +2% |
| 2012 | -- | $48,409 +2% |
| 2011 | -- | $47,460 +0.8% |
| 2010 | -- | $47,106 -0.2% |
| 2009 | -- | $47,218 +2% |
| 2008 | -- | $46,291 +2% |
| 2007 | -- | $45,384 +2% |
| 2006 | -- | $44,494 +2% |
| 2005 | -- | $43,622 +2% |
| 2004 | -- | $42,768 +1.9% |
| 2003 | -- | $41,984 +2% |
| 2002 | -- | $41,160 +2% |
| 2001 | $857 | $40,354 |
Find assessor info on the county website
Monthly payment
Est. payment
Payment breakdown
Explore the cost of this home by adjusting the details. Changes won't be saved.Climate risks
Neighborhood: 94550


Similar homes
- $--3 bd3 ba1.6k sqft310 Misty Cir, Livermore, CA 94550Auction
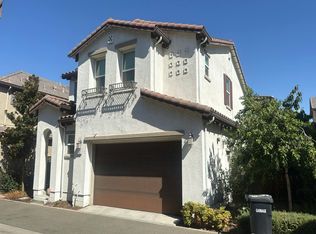 Auction.com 2
- $970,0003 bd2 ba1.1k sqft312 Robert Way, Livermore, CA 94550For Sale
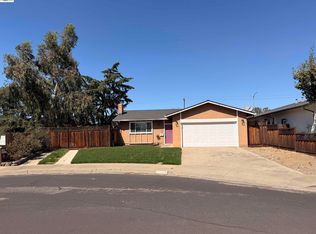 MLS ID #41148564, Ruby Usac. Bay East AOR
- $988,8883 bd2 ba1.3k sqft232 Coleen St, Livermore, CA 94550For Sale
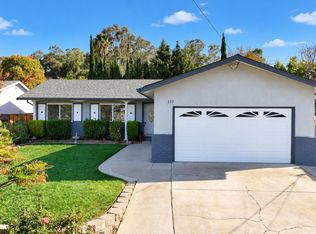 MLS ID #41150694, Marc Williams. CCAR
- $849,0003 bd2 ba1.1k sqft3815 Santa Clara Way, Livermore, CA 94550For Sale
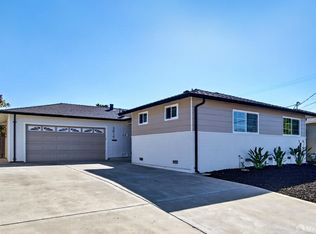 MLS ID #426168094, Michael Hsiao DRE #01872575, MH Real Estate Company. SFAR
