Start your next chapter here with 3 bedrooms and 2 baths, just under 1,200 sq. ft. with large back yard in addition to the inground pool. Laminate and Pergo flooring, central heating, updated kitchen with new counter tops, new gas stove, new dishwasher, newer lighting. Large formal living room with fireplace, updated guest bath with shower over tub, tile floors, updated primary bath with custom tile work in shower and floors, vanity and lighting. New exterior painting, new front yard landscaping with auto sprinklers, updated interior paint, and roll up garage door with opener. Newer roof and water heater. Refrigerator, washer and dryer also stay with the property. Home faces South and front door faces West. Don't miss out on this opportunity for less than $900K.
Pending
$898,000
1264 Pine St, Livermore, CA 94551
3beds
1,172sqft
Residential, Single Family Residence
Built in 1955
6,000 Square Feet Lot
$904,800 Zestimate®
$766/sqft
$-- HOA
What's special
New exterior paintingNew dishwasherInground poolVanity and lightingUpdated interior paintTile floorsNewer roof
- 34 days
- 628
- 20
Zillow last checked:
Listing updated:
Listed by:
Edward Jue DRE #00937882 925-980-5380,
Re/max Accord
Source: Bay East AOR,MLS#: 41151221
Facts & features
Interior
Bedrooms & bathrooms
- Bedrooms: 3
- Bathrooms: 2
- Full bathrooms: 2
Rooms
- Room types: 3 Bedrooms, 2 Baths, Primary Bedrm Suite - 1, Main Entry, Other
Bathroom
- Features: Shower Over Tub, Solid Surface, Tile, Updated Baths, Stall Shower, Window
Kitchen
- Features: Breakfast Bar, Stone Counters, Dishwasher, Eat-in Kitchen, Gas Range/Cooktop, Range/Oven Free Standing, Refrigerator, Self-Cleaning Oven, Updated Kitchen
Heating
- Forced Air, Natural Gas
Cooling
- Wall/Window Unit(s)
Appliances
- Included: Dishwasher, Gas Range, Free-Standing Range, Refrigerator, Self Cleaning Oven, Dryer, Washer, Gas Water Heater
- Laundry: In Garage, Common Area
Features
- Breakfast Bar, Updated Kitchen
- Flooring: Laminate, Tile, Vinyl
- Windows: Double Pane Windows, Window Coverings
- Basement: Crawl Space
- Number of fireplaces: 1
- Fireplace features: Living Room, Wood Burning
Interior area
- Total structure area: 1,172
- Total interior livable area: 1,172 sqft
Video & virtual tour
Property
Parking
- Total spaces: 4
- Parking features: Attached, Direct Access, Other, Garage Faces Front, Garage Door Opener
- Garage spaces: 2
Features
- Levels: One
- Stories: 1
- Patio & porch: Patio
- Has private pool: Yes
- Pool features: In Ground
- Fencing: Wood
- Has view: Yes
- View description: Hills
Lot
- Size: 6,000 Square Feet
- Features: Level, Premium Lot
Details
- Parcel number: 983499
- Special conditions: Standard
- Other equipment: Irrigation Equipment
Construction
Type & style
- Home type: SingleFamily
- Architectural style: Ranch
- Property subtype: Residential, Single Family Residence
Materials
- Stucco
- Roof: Composition
Condition
- Existing
- New construction: No
- Year built: 1955
Utilities & green energy
- Electric: No Solar
- Sewer: Public Sewer
- Water: Public
- Utilities for property: Individual Electric Meter, Individual Gas Meter
Community & HOA
Community
- Security: Carbon Monoxide Detector(s), Double Strapped Water Heater, Smoke Detector(s)
- Subdivision: Northside
HOA
- Has HOA: No
Location
- Region: Livermore
Financial & listing details
- Price per square foot: $766/sqft
- Tax assessed value: $380,486
- Price range: $898K - $898K
- Date on market: 10/14/2026
- Listing agreement: Excl Right
- Listing terms: Cash,Conventional,New Loan
Estimated market value
$904,800
$860,000 - $950,000
$3,872/mo
Price history
| Date | Event | Price |
|---|---|---|
| 10/26/2026 | Pending sale | $898,000$766/sqft |
Source:  Bay East AOR #41151221 Report a problem | ||
| 10/14/2026 | Listed for sale | $898,000+202.4%$766/sqft |
Source: Bay East AOR #41151221 Report a problem | ||
| 3/12/2012 | Sold | $297,000+28.7%$253/sqft |
Source: Bay East AOR #40556475 Report a problem | ||
| 9/23/2011 | Sold | $230,700$197/sqft |
Source: Public Record Report a problem | ||
Public tax history
| Year | Property taxes | Tax assessment |
|---|---|---|
| 2026 | -- | $380,486 +2% |
| 2025 | $5,336 +2.2% | $373,028 +2% |
| 2024 | $5,219 +1.8% | $365,716 +2% |
| 2023 | $5,127 +1.7% | $358,547 +2% |
| 2022 | $5,041 +2.3% | $351,517 +2% |
| 2021 | $4,928 +3.2% | $344,626 +1% |
| 2020 | $4,774 -0.2% | $341,094 +2% |
| 2019 | $4,783 +5.4% | $334,410 +2% |
| 2018 | $4,540 | $327,854 +2% |
| 2017 | $4,540 +4.2% | $321,427 +2% |
| 2016 | $4,357 +8.4% | $315,125 +1.5% |
| 2015 | $4,020 | $310,394 +2% |
| 2014 | $4,020 | $304,314 +0.5% |
| 2013 | -- | $302,940 +23.6% |
| 2012 | -- | $245,000 +1.2% |
| 2011 | -- | $242,214 +0.8% |
| 2010 | -- | $240,405 -0.2% |
| 2009 | -- | $240,978 +2% |
| 2008 | -- | $236,254 +2% |
| 2007 | -- | $231,623 +2% |
| 2006 | -- | $227,082 +2% |
| 2005 | -- | $222,630 +2% |
| 2004 | -- | $218,269 +1.9% |
| 2003 | -- | $214,269 +2% |
| 2002 | -- | $210,067 +2% |
| 2001 | $2,674 | $205,949 |
Find assessor info on the county website
Monthly payment
Est. payment
Payment breakdown
Explore the cost of this home by adjusting the details. Changes won't be saved.Climate risks
Neighborhood: 94551
Nearby schools
Schools provided by the listing agent
- District: Livermore Valley (925) 606-3200
Source: Bay East AOR. This data may not be complete. We recommend contacting the local school district to confirm school assignments for this home.


Similar homes
- $939,8003 bd2 ba1.1k sqft491 Swan Dr, Livermore, CA 94551For Sale
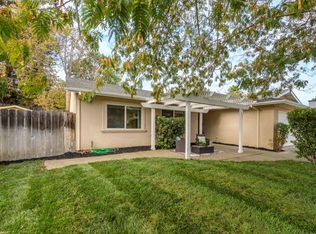 MLS ID #41152738, John Kurtzer. Bay East AOR
- $930,0004 bd2 ba1.6k sqft855 Olivina Ave, Livermore, CA 94551For Sale
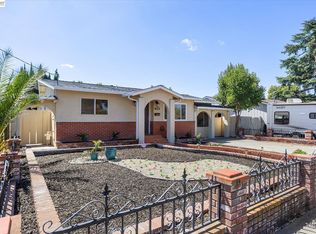 MLS ID #41147456, Sam Chiu. Bay East AOR
- $899,0003 bd2 ba1.2k sqft3980 Purdue Way, Livermore, CA 94550For Sale
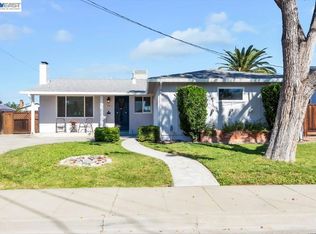 MLS ID #41150595, Denise Williams. Bay East AOR
- $1,065,0004 bd2 ba1.4k sqft557 Alameda Dr, Livermore, CA 94551For Sale
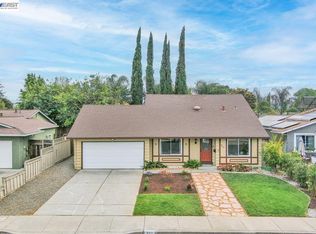 MLS ID #41151868, Natalie Swanson. Bay East AOR
Local buyer's agents are ready to help
