Discover the Charm of Timeless California Living! Welcome to this beautifully maintained original-owner California rancher lovingly cared for over six decades and thoughtfully refreshed for today’s lifestyle. Nestled on a generous 6,000 sqft lot, this inviting 3-bedroom, 2-bath home offers 1,387 sqft of comfortable living space ready for its next chapter. Step inside to find original hardwood floors that showcase the home’s classic character, paired with fresh paint, updated lighting, and modern upgrades throughout. The bathrooms have been thoughtfully updated, and you’ll enjoy year-round comfort with central heating and air conditioning. Countless improvements and enhancements make this home truly move-in ready so you can start making memories from day one. Location is everything. Enjoy the convenience of being close to vibrant downtown Livermore, with easy access to the 580 freeway and 84 Expressway for seamless commuting. Best of all, you’re within walking distance of top-rated Granada High School, perfect for families seeking both quality education and community connection. This is more than a house it’s a well-loved home that’s stood the test of time and is primed for the next owners to enjoy another 60+ years of pride and happiness. Don’t miss your chance to own a piece of Livermore with all the modern touches you deserve. Schedule your private showing today and fall in love!
For sale
$988,888
232 Coleen St, Livermore, CA 94550
3beds
1,387sqft
Single Family Residence
Built in 1964
6,098 Square Feet Lot
$969,100 Zestimate®
$713/sqft
$-- HOA
What's special
Modern upgrades throughoutFresh paintUpdated lightingOriginal hardwood floors
- 5 days
- 532
- 47
Zillow last checked:
Listing updated:
Listed by:
Marc Williams DRE #02060393 415-513-2222,
Real Broker
Source: CCAR,MLS#: 41150694
Facts & features
Interior
Bedrooms & bathrooms
- Bedrooms: 3
- Bathrooms: 2
- Full bathrooms: 2
Rooms
- Room types: 3 Bedrooms, 2 Baths, Main Entry, Family Room
Kitchen
- Features: Tile Counters, Dishwasher, Disposal, Gas Range/Cooktop, Range/Oven Built-in, Refrigerator
Heating
- Forced Air
Cooling
- Central Air
Appliances
- Included: Dishwasher, Gas Range, Range, Refrigerator, Dryer, Washer
Features
- Solar Tube(s), Smart Thermostat
- Flooring: Hardwood, Laminate, Tile
- Windows: Screens
- Number of fireplaces: 1
- Fireplace features: Brick, Wood Burning
Interior area
- Total structure area: 1,387
- Total interior livable area: 1,387 sqft
Property
Parking
- Total spaces: 2
- Parking features: Attached
- Attached garage spaces: 2
Features
- Levels: One
- Stories: 1
- Pool features: None
- Fencing: Fenced
Lot
- Size: 6,098 Square Feet
- Features: Level, Back Yard, Front Yard
Details
- Parcel number: 9931433
- Special conditions: Standard
- Other equipment: Irrigation Equipment
Construction
Type & style
- Home type: SingleFamily
- Architectural style: Ranch
- Property subtype: Single Family Residence
Materials
- Composition Shingles, Stucco
- Foundation: Pillar/Post/Pier, Raised
- Roof: Composition
Condition
- Existing
- New construction: No
- Year built: 1964
Utilities & green energy
- Electric: Photovoltaics Third-Party Owned
- Sewer: Public Sewer
- Water: Public
Green energy
- Energy generation: Solar
Community & HOA
Community
- Subdivision: Sunset West
HOA
- Has HOA: No
Location
- Region: Livermore
Financial & listing details
- Price per square foot: $713/sqft
- Tax assessed value: $70,772
- Date on market: 10/8/2026
Estimated market value
$969,100
$921,000 - $1.02M
$3,843/mo
Price history
| Date | Event | Price |
|---|---|---|
| 10/8/2026 | Listed for sale | $988,888$713/sqft |
Source:  CCAR #41150694 Report a problem CCAR #41150694 Report a problem | ||
| 8/26/2026 | Listing removed | $3,700$3/sqft |
Source: Zillow Rentals Report a problem | ||
| 8/24/2026 | Listed for rent | $3,700+5.7%$3/sqft |
Source: Zillow Rentals Report a problem | ||
| 9/12/2024 | Listing removed | $3,500$3/sqft |
Source: Zillow Rentals Report a problem | ||
| 8/16/2024 | Listed for rent | $3,500$3/sqft |
Source: Zillow Rentals Report a problem | ||
Public tax history
| Year | Property taxes | Tax assessment |
|---|---|---|
| 2026 | -- | $70,772 +2% |
| 2025 | $1,759 +3.3% | $69,384 +2% |
| 2024 | $1,703 +3.2% | $68,025 +2% |
| 2023 | $1,649 +3.2% | $66,690 +2% |
| 2022 | $1,598 +3.5% | $65,383 +2% |
| 2021 | $1,544 +4.8% | $64,101 +1% |
| 2020 | $1,474 +1% | $63,444 +2% |
| 2019 | $1,460 +8.7% | $62,200 +2% |
| 2018 | $1,343 | $60,981 +2% |
| 2017 | $1,343 +6.8% | $59,785 +2% |
| 2016 | $1,258 +8.9% | $58,613 +1.5% |
| 2015 | $1,155 | $57,733 +2% |
| 2014 | $1,155 | $56,602 +0.5% |
| 2013 | -- | $56,346 +2% |
| 2012 | -- | $55,241 +2% |
| 2011 | -- | $54,158 +0.8% |
| 2010 | -- | $53,754 -0.2% |
| 2009 | -- | $53,881 +2% |
| 2008 | -- | $52,825 +2% |
| 2007 | -- | $51,789 +2% |
| 2006 | -- | $50,774 +2% |
| 2005 | -- | $49,778 +2% |
| 2004 | -- | $48,803 +1.9% |
| 2003 | -- | $47,909 +2% |
| 2002 | -- | $46,969 +2% |
| 2001 | $996 | $46,049 |
Find assessor info on the county website
Monthly payment
Est. payment
Payment breakdown
Explore the cost of this home by adjusting the details. Changes won't be saved.Climate risks
Neighborhood: 94550

Similar homes
- $989,0003 bd2 ba1.4k sqft1327 Columbus Ave, Livermore, CA 94550For Sale
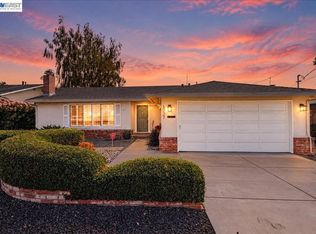 MLS ID #41150519, Jennifer Malakoff. Bay East AOR
 - $1,150,0003 bd3 ba1.6k sqft315 Wall St, Livermore, CA 94550For Sale
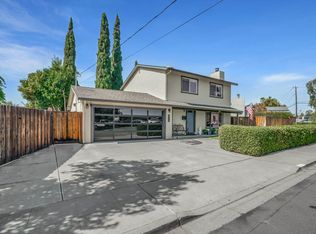 MLS ID #41150616, Jacqualeene Campbell. Bay East AOR
 - $949,0003 bd2 ba1.1k sqft853 Arbor Ct, Livermore, CA 94550For Sale
 MLS ID #41150834, Les Palia. Bay East AOR
 - $970,0003 bd2 ba1.1k sqft312 Robert Way, Livermore, CA 94550For Sale
 MLS ID #41148564, Ruby Usac. Bay East AOR
