Welcome to this beautifully remodeled two-story home in Livermore’s highly desirable Carlton Square neighborhood in South Livermore! Entertaining in your resort-style back yard is the high-light! Gorgeous in-ground pool with plenty of relax and patio space for all your special gatherings. Nice side yard offering grass area for kid family fun and for pets! Home offers 4 bedrooms, 2 bathrooms, and 1,670 sq. ft. of beautifully designed living space, this home welcomes you with a newly carpeted staircase accented by elegant wood spindles. The open-concept kitchen and living area create an inviting space for active living and entertaining, with room for a cozy dinette. Modern color cabinets are sure to please! The fully remodeled kitchen features spacious and modern cabinetry, stainless steel appliances, and a spacious center island with navy cabinetry, a stunning waterfall countertop, and bar seating. Abundant natural light fills the home, complemented by custom window blinds throughout. The spacious primary suite offers a private ensuite bath, and convenient attached patio deck for lounging!! The bedrooms feature brand-new carpet. Large side yard access for parking!! Ideally located in quiet location close to Livermore’s parks, schools, shopping, dining, and everything this vibrant community has to offer. A wonderful opportunity to call Livermore home!
For sale
Price cut: $100K (9/23)
$1,175,000
217 Elvira St, Livermore, CA 94550
4beds
1,670sqft
Residential, Single Family Residence
Built in 1966
6,500 Square Feet Lot
$1,158,200 Zestimate®
$704/sqft
$-- HOA
What's special
Stunning waterfall countertopPrivate ensuite bathSpacious and modern cabinetrySpacious primary suiteGorgeous in-ground poolFully remodeled kitchenCozy dinette
- 40 days
- 1,189
- 96
Zillow last checked:
Listing updated:
Listed by:
Natalie Swanson DRE #01709115 925-399-8797,
Keller Williams Tri-valley
Source: Bay East AOR,MLS#: 41147633
Facts & features
Interior
Bedrooms & bathrooms
- Bedrooms: 4
- Bathrooms: 2
- Full bathrooms: 2
Rooms
- Room types: 2 Bedrooms, 1 Bath, Main Entry, Dining Room, Family Room, Dining Area, Eat-In Kitchen, Kitchen
Bathroom
- Features: Shower Over Tub, Solid Surface, Updated Baths, Window, Stall Shower, Tile
Kitchen
- Features: Counter - Solid Surface, Stone Counters, Dishwasher, Eat-in Kitchen, Kitchen Island, Refrigerator, Self-Cleaning Oven, Updated Kitchen
Heating
- Forced Air
Cooling
- Ceiling Fan(s), Central Air
Appliances
- Included: Dishwasher, Refrigerator, Self Cleaning Oven, Gas Water Heater
- Laundry: Laundry Closet, Inside, Common Area
Features
- Counter - Solid Surface, Updated Kitchen
- Flooring: Carpet, Other, Engineered Wood
- Windows: Double Pane Windows
- Number of fireplaces: 1
- Fireplace features: Family Room
Interior area
- Total structure area: 1,670
- Total interior livable area: 1,670 sqft
Property
Parking
- Total spaces: 2
- Parking features: Attached, Direct Access, Side Yard Access, Garage Faces Front
- Garage spaces: 2
Features
- Levels: Two
- Stories: 2
- Patio & porch: Patio
- Has private pool: Yes
- Pool features: In Ground, Outdoor Pool
- Fencing: Fenced,Wood
- Has view: Yes
- View description: Hills
Lot
- Size: 6,500 Square Feet
- Features: Level, Back Yard, Front Yard, Side Yard, Landscape Back, Landscape Front
Details
- Parcel number: 9931996
- Special conditions: Standard
Construction
Type & style
- Home type: SingleFamily
- Architectural style: Traditional
- Property subtype: Residential, Single Family Residence
Materials
- Stucco
- Foundation: Raised
- Roof: Composition
Condition
- Existing
- New construction: No
- Year built: 1966
Utilities & green energy
- Electric: No Solar
- Sewer: Public Sewer
- Water: Public
Community & HOA
Community
- Security: Carbon Monoxide Detector(s), Double Strapped Water Heater, Smoke Detector(s)
- Subdivision: Carlton Square
HOA
- Has HOA: No
Location
- Region: Livermore
Financial & listing details
- Price per square foot: $704/sqft
- Tax assessed value: $652,562
- Price range: $1.2M - $1.2M
- Date on market: 9/9/2026
- Listing agreement: Excl Right
- Listing terms: Cash,Conventional,1031 Exchange,FHA,VA Loan
Estimated market value
$1,158,200
$1.10M - $1.22M
$4,717/mo
Price history
| Date | Event | Price |
|---|---|---|
| 9/23/2026 | Price change | $1,175,000-7.8%$704/sqft |
Source:  Bay East AOR #41147633 Report a problem | ||
| 9/9/2026 | Listed for sale | $1,275,000+183.3%$763/sqft |
Source: Bay East AOR #41147633 Report a problem | ||
| 3/24/2021 | Listing removed | -- |
Source: Owner Report a problem | ||
| 7/11/2019 | Listing removed | $3,850$2/sqft |
Source: Owner Report a problem | ||
| 6/9/2019 | Listed for rent | $3,850+4.1%$2/sqft |
Source: Owner Report a problem | ||
| 8/11/2017 | Listing removed | $3,700$2/sqft |
Source: Owner Report a problem | ||
| 7/11/2017 | Listed for rent | $3,700$2/sqft |
Source: Owner Report a problem | ||
| 8/18/2016 | Listing removed | $3,700+12.1%$2/sqft |
Source: Owner Report a problem | ||
| 7/7/2015 | Listing removed | $3,300$2/sqft |
Source: Owner Report a problem | ||
| 7/2/2015 | Listed for rent | $3,300$2/sqft |
Source: Owner Report a problem | ||
| 3/31/2004 | Sold | $450,000+80%$269/sqft |
Source: Public Record Report a problem | ||
| 12/11/1998 | Sold | $250,000$150/sqft |
Source: Public Record Report a problem | ||
Public tax history
| Year | Property taxes | Tax assessment |
|---|---|---|
| 2026 | -- | $652,562 +2% |
| 2025 | $8,436 +2.1% | $639,768 +2% |
| 2024 | $8,266 +1.5% | $627,227 +2% |
| 2023 | $8,142 +1.5% | $614,928 +2% |
| 2022 | $8,024 +2.1% | $602,873 +2% |
| 2021 | $7,861 +3% | $591,056 +1% |
| 2020 | $7,632 -0.4% | $585,000 +2% |
| 2019 | $7,663 +4.9% | $573,528 +2% |
| 2018 | $7,308 | $562,283 +2% |
| 2017 | $7,308 +5% | $551,258 +2% |
| 2016 | $6,958 +8.5% | $540,450 +1.5% |
| 2015 | $6,415 | $532,331 +2% |
| 2014 | $6,415 | $521,904 +12.2% |
| 2013 | -- | $465,000 +6.9% |
| 2012 | -- | $435,000 +2.1% |
| 2011 | -- | $426,000 +7.6% |
| 2010 | -- | $396,000 -2.2% |
| 2009 | -- | $405,000 -16.9% |
| 2008 | -- | $487,088 +2% |
| 2007 | -- | $477,540 +2% |
| 2006 | -- | $468,180 +2% |
| 2005 | -- | $459,000 +66.5% |
| 2004 | -- | $275,657 +1.9% |
| 2003 | -- | $270,607 +2% |
| 2002 | -- | $265,303 +2% |
| 2001 | $3,346 | $260,100 |
Find assessor info on the county website
Monthly payment
Est. payment
Payment breakdown
Explore the cost of this home by adjusting the details. Changes won't be saved.Climate risks
Neighborhood: 94550


Similar homes
- $1,299,0004 bd3 ba1.9k sqft872 Mayview Way, Livermore, CA 94550For Sale
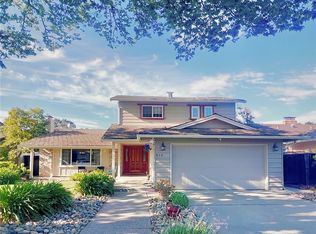 MLS ID #SW26201552, Justin Daley, Berkshire Hathaway HomeServices California Properties. CRMLS
- $970,0003 bd2 ba1.1k sqft312 Robert Way, Livermore, CA 94550For Sale
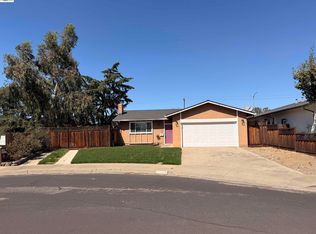 MLS ID #41148564, Ruby Usac. Bay East AOR
- $1,149,0003 bd2 ba1.2k sqft2342 Palm Ave, Livermore, CA 94550For Sale
 MLS ID #41146562, Kenneth Lewis. Bay East AOR
- $1,185,0003 bd2 ba1.6k sqft443 Colusa Way, Livermore, CA 94551For Sale
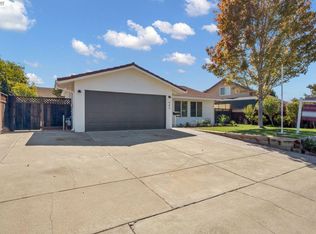 MLS ID #41149208, Brett Caires. Bay East AOR
