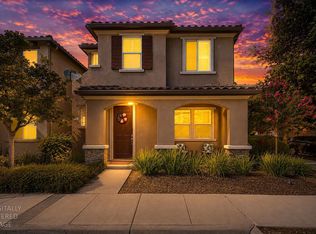
Must see this move-in ready newer Maralisa home! Unique opportunity for qualified buyers to assume the sellers existing FHA loan at a 5.749% interest rate, subject to lender approval, buyer qualification and applicable FHA requirements. Spacious and bright interior with two-story living room ceilings and abundant windows. Once you enter the SOUTH-facing front door, you will appreciate the upgraded interior with 18" tile flooring throughout the first floor, two-tone paint, ceiling fans and new LED recessed lighting. Chef-style kitchen with island, granite counters, gas range, and updated cabinets and hardware. Desirable floor plan with upstairs laundry room and large primary suite with walk-in closet, vaulted ceilings and en-suite bath with double sinks. Larger yard with patio, and mature landscaping. Walking distance to nearby school, park and shopping. Low HOA dues include front yard maintenance and a community pool. Washer, dryer and refrigerator included and no rent back needed. Garage with overhead storage and fully secured side yard/possible dog run.
For sale
$1,099,000
2026 Verbena Cmn, Livermore, CA 94551
3beds
1,526sqft
Single Family Residence, Residential
Built in 1999
4,067 Square Feet Lot
$-- Zestimate®
$720/sqft
$145/mo HOA
What's special
- 16 days
- 553
- 19
Zillow last checked:
Listing updated:
Listed by:
Miranda Piper 01260301 925-336-7653,
Compass 925-251-1111
Source: MLSListings Inc,MLS#: ML82063343
Facts & features
Interior
Bedrooms & bathrooms
- Bedrooms: 3
- Bathrooms: 3
- Full bathrooms: 2
- 1/2 bathrooms: 1
Bedroom
- Features: PrimarySuiteRetreat, WalkinCloset
Bathroom
- Features: DoubleSinks, ShowersoverTubs2plus, HalfonGroundFloor
Dining room
- Features: DiningFamilyCombo
Family room
- Features: Other
Kitchen
- Features: Countertop_Granite, Island
Heating
- Central Forced Air Gas
Cooling
- Central Air
Appliances
- Included: Gas Cooktop, Dishwasher, Gas Oven/Range
- Laundry: Inside
Features
- High Ceilings, Vaulted Ceiling(s), Walk-In Closet(s)
- Flooring: Carpet, Tile
- Number of fireplaces: 1
- Fireplace features: Family Room
Interior area
- Total structure area: 1,526
- Total interior livable area: 1,526 sqft
Property
Parking
- Total spaces: 2
- Parking features: Attached, Common, Parking Area
- Attached garage spaces: 2
Features
- Stories: 2
- Exterior features: Back Yard, Fenced
- Pool features: Community
- Fencing: Back Yard,Wood
Lot
- Size: 4,067 Square Feet
- Features: Level
Details
- Parcel number: 099B8115021
- Zoning: SFR
- Special conditions: Standard
Construction
Type & style
- Home type: SingleFamily
- Property subtype: Single Family Residence, Residential
Materials
- Foundation: Slab
- Roof: Tile
Condition
- New construction: No
- Year built: 1999
Utilities & green energy
- Gas: IndividualGasMeters, PublicUtilities
- Sewer: Public Sewer
- Utilities for property: Public Utilities
Community & HOA
HOA
- Has HOA: Yes
- Amenities included: Community Pool
- HOA fee: $145 monthly
Location
- Region: Livermore
Financial & listing details
- Price per square foot: $720/sqft
- Tax assessed value: $1,122,000
- Date on market: 10/2/2026
- Listing agreement: ExclusiveAgency
Estimated market value
Not available
Estimated sales range
Not available
Not available
Price history
| Date | Event | Price |
|---|---|---|
| 10/2/2026 | Listed for sale | $1,099,000-1.9%$720/sqft |
Source:  MLSListings Inc #ML82063343 Report a problem | ||
| 2/29/2024 | Sold | $1,120,000+6.7%$734/sqft |
Source:  Bay East AOR #41048366 Report a problem | ||
| 2/1/2024 | Pending sale | $1,049,888$688/sqft |
Source:  bridgeMLS/CCAR/Bay East AOR #41048366 Report a problem | ||
| 1/25/2024 | Listed for sale | $1,049,888+132.4%$688/sqft |
Source: bridgeMLS/CCAR/Bay East AOR #41048366 Report a problem | ||
| 8/5/2008 | Sold | $451,750-11.2%$296/sqft |
Source: Bay East AOR #40345850 Report a problem | ||
| 5/30/2008 | Listed for sale | $509,000+25.7%$334/sqft |
Source: Listhub #59351 Report a problem | ||
| 5/20/2002 | Sold | $405,000+48.4%$265/sqft |
Source: Public Record Report a problem | ||
| 2/9/1999 | Sold | $273,000$179/sqft |
Source: Public Record Report a problem | ||
Public tax history
| Year | Property taxes | Tax assessment |
|---|---|---|
| 2026 | -- | $1,122,000 -1.8% |
| 2025 | $14,368 +81.5% | $1,142,400 +95.9% |
| 2024 | $7,918 +1.6% | $583,241 +2% |
| 2023 | $7,791 +1.6% | $571,807 +2% |
| 2022 | $7,665 +2.2% | $560,600 +2% |
| 2021 | $7,503 +3.4% | $549,608 +1% |
| 2020 | $7,257 -0.5% | $543,977 +2% |
| 2019 | $7,297 +5% | $533,314 +2% |
| 2018 | $6,949 | $522,858 +2% |
| 2017 | $6,949 +3.9% | $512,607 +2% |
| 2016 | $6,688 +15.9% | $502,558 +1.5% |
| 2015 | $5,768 | $495,014 +10% |
| 2014 | $5,768 | $450,000 +3% |
| 2013 | -- | $437,000 +16.5% |
| 2012 | -- | $375,000 -8.3% |
| 2011 | -- | $409,000 -1.2% |
| 2010 | -- | $414,000 -1.4% |
| 2009 | -- | $420,000 -7.8% |
| 2008 | -- | $455,494 +2% |
| 2007 | -- | $446,564 +2% |
| 2006 | -- | $437,808 +2% |
| 2005 | -- | $429,226 +2% |
| 2004 | -- | $420,811 +1.9% |
| 2003 | -- | $413,100 +42.7% |
| 2002 | -- | $289,498 +2% |
| 2001 | $3,606 | $283,821 |
Find assessor info on the county website
Monthly payment
Est. payment
Payment breakdown
Explore the cost of this home by adjusting the details. Changes won't be saved.Climate risks
Neighborhood: 94551
Nearby schools
Schools provided by the listing agent
- District: LivermoreValleyJointUnified
Source: MLSListings Inc. This data may not be complete. We recommend contacting the local school district to confirm school assignments for this home.


Similar homes
- $1,159,0004 bd3 ba2k sqft2042 Dahlia Cmn, Livermore, CA 94551For Sale
 MLS ID #41151384, Vickie Harris. Bay East AOR
- $999,0004 bd3 ba1.7k sqft6849 Tiffany Cmn, Livermore, CA 94551For Sale
 MLS ID #41148514, Natalie Swanson. Bay East AOR
- $998,0004 bd2 ba1.2k sqft5939 Idlewild Ave, Livermore, CA 94551For Sale
 MLS ID #41148321, Sirisha Sinha. Bay East AOR
- $990,0003 bd3 ba1.6k sqft1399 Windswept Cmn, Livermore, CA 94550For Sale
 MLS ID #226108923, Cody Love. MetroList Services of CA
