Beautifully updated and move-in ready, this charming single-story home offers the perfect blend of comfort, style, and functionality. Recent improvements include a newer roof 1 year old, HVAC system 1 year old, dual-pane windows, and fresh interior and exterior paint, providing both peace of mind and lasting value. The bright, inviting living room features a classic brick fireplace and large sliding glass doors that open to a spacious covered patio, creating the ideal indoor-outdoor living experience. The kitchen is appointed with granite countertops, abundant cabinetry, and generous workspace, making meal preparation both practical and enjoyable. Outside, the private backyard offers mature landscaping, a covered patio for year-round entertaining, and plenty of space to relax or garden. An attached two-car garage and extended driveway provide ample parking. Conveniently located near parks, schools, shopping, dining, downtown Livermore, award-winning wineries, and commuter routes, this turnkey home is ready for its next owner.
For sale
Price cut: $21K (10/12)
$925,000
2765 Kennedy St, Livermore, CA 94551
3beds
1,400sqft
Residential, Single Family Residence
Built in 1957
5,600 Square Feet Lot
$915,300 Zestimate®
$661/sqft
$-- HOA
What's special
Classic brick fireplacePrivate backyardAttached two-car garageMature landscapingGenerous workspaceGranite countertopsSpacious covered patio
- 1 day
- 296
- 6
Zillow last checked:
Listing updated:
Listed by:
Christi Bean DRE #01276652 209-993-4909,
At Home Real Estate Group
Source: Bay East AOR,MLS#: 41150962
Facts & features
Interior
Bedrooms & bathrooms
- Bedrooms: 3
- Bathrooms: 2
- Full bathrooms: 2
Rooms
- Room types: 3 Bedrooms, 2 Baths
Bathroom
- Features: Shower Over Tub, Stall Shower
Kitchen
- Features: Dishwasher, Eat-in Kitchen, Updated Kitchen
Heating
- Forced Air
Cooling
- Central Air
Appliances
- Included: Dishwasher
- Laundry: In Garage
Features
- Updated Kitchen
- Flooring: Hardwood, Linoleum, Carpet, Wood
- Number of fireplaces: 1
- Fireplace features: Living Room
Interior area
- Total structure area: 1,400
- Total interior livable area: 1,400 sqft
Property
Parking
- Total spaces: 2
- Parking features: Attached
- Garage spaces: 2
Accessibility
- Accessibility features: None
Features
- Levels: One
- Stories: 1
- Pool features: None
Lot
- Size: 5,600 Square Feet
- Features: Premium Lot, Back Yard
Details
- Parcel number: 9826569
- Special conditions: Standard
- Other equipment: None
Construction
Type & style
- Home type: SingleFamily
- Architectural style: Contemporary
- Property subtype: Residential, Single Family Residence
Materials
- Stucco
- Foundation: Raised
- Roof: Composition
Condition
- Existing
- New construction: No
- Year built: 1957
Utilities & green energy
- Electric: No Solar
- Sewer: Public Sewer
- Water: Public
Community & HOA
Community
- Subdivision: Not Listed
HOA
- Has HOA: No
Location
- Region: Livermore
Financial & listing details
- Price per square foot: $661/sqft
- Tax assessed value: $933,856
- Price range: $925K - $925K
- Date on market: 10/12/2026
- Listing agreement: Excl Right
- Listing terms: Conventional
Estimated market value
$915,300
$870,000 - $961,000
$3,639/mo
Price history
| Date | Event | Price |
|---|---|---|
| 10/12/2026 | Price change | $925,000-2.2%$661/sqft |
Source:  Bay East AOR #41150962 Report a problem Bay East AOR #41150962 Report a problem | ||
| 9/30/2026 | Price change | $945,999-2.4%$676/sqft |
Source: MetroList Services of CA #226112955 Report a problem | ||
| 9/9/2026 | Listed for sale | $969,000$692/sqft |
Source: MetroList Services of CA #226112955 Report a problem | ||
| 9/9/2026 | Listing removed | $969,000$692/sqft |
Source: Bay East AOR #41140465 Report a problem | ||
| 8/15/2026 | Price change | $969,000-1%$692/sqft |
Source: Bay East AOR #41140465 Report a problem | ||
| 7/21/2026 | Price change | $979,000-1.6%$699/sqft |
Source: Bay East AOR #41140465 Report a problem | ||
| 7/4/2026 | Listed for sale | $995,000+95.1%$711/sqft |
Source: Bay East AOR #41140465 Report a problem | ||
| 8/2/2006 | Sold | $510,000$364/sqft |
Source: Public Record Report a problem | ||
Public tax history
| Year | Property taxes | Tax assessment |
|---|---|---|
| 2026 | -- | $933,856 +2% |
| 2025 | $11,559 +2% | $915,552 +2% |
| 2024 | $11,334 +307% | $897,600 +483.4% |
| 2023 | $2,785 +2.3% | $153,863 +2% |
| 2022 | $2,723 +2.7% | $150,846 +2% |
| 2021 | $2,652 +3.7% | $147,889 +1% |
| 2020 | $2,557 +0.3% | $146,373 +2% |
| 2019 | $2,549 +6.5% | $143,504 +2% |
| 2018 | $2,394 | $140,690 +2% |
| 2017 | $2,394 +5% | $137,932 +2% |
| 2016 | $2,280 +8.2% | $135,227 +1.5% |
| 2015 | $2,107 | $133,197 +2% |
| 2014 | $2,107 | $130,588 +0.5% |
| 2013 | -- | $129,999 +2% |
| 2012 | -- | $127,451 +2% |
| 2011 | -- | $124,951 +0.8% |
| 2010 | -- | $124,018 -0.2% |
| 2009 | -- | $124,312 +2% |
| 2008 | -- | $121,874 +2% |
| 2007 | -- | $119,485 +2% |
| 2006 | -- | $117,143 +2% |
| 2005 | -- | $114,846 +2% |
| 2004 | -- | $112,596 +1.9% |
| 2003 | -- | $110,533 +2% |
| 2002 | -- | $108,365 +2% |
| 2001 | $1,657 | $106,241 |
Find assessor info on the county website
Monthly payment
Est. payment
Payment breakdown
Explore the cost of this home by adjusting the details. Changes won't be saved.Climate risks
Neighborhood: 94551
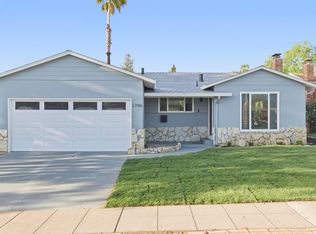
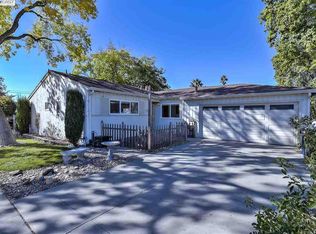
Similar homes
- $875,0003 bd2 ba1.2k sqft838 Cherokee Dr, Livermore, CA 94551For Sale
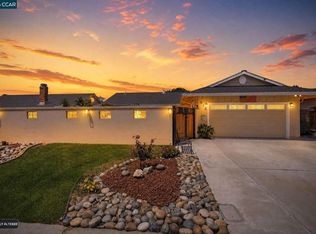 MLS ID #41145749, Doris Cordova. CCAR
 - $999,0004 bd3 ba1.7k sqft6849 Tiffany Cmn, Livermore, CA 94551For Sale
 MLS ID #41148514, Natalie Swanson. Bay East AOR
 - $1,149,0003 bd2 ba1.2k sqft2342 Palm Ave, Livermore, CA 94550For Sale
 MLS ID #41146562, Kenneth Lewis. Bay East AOR
 - $899,0002 bd2 ba960 sqft6924 Wisteria St, San Ramon, CA 94583For Sale
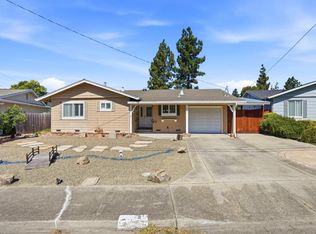 MLS ID #ML82064213, Lei Peng. MLSListings Inc
