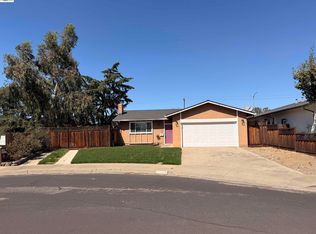
Welcome to 1633 Spruce one of Livermore's most desirable and affordable neighborhoods. This mid-century modern home features a light filled living room, vaulted ceilings, a classic brick fireplace and picture window, creating a warm and inviting gathering space perfect for entertaining. Central heat and air, 4 bedrooms two baths and a large two car garage. New carpet and paint make this home move in ready. The kitchen has been redone with solid surface countertops, built in oven, electric cook top and double sink. This home features a nice family room addition and 4th bedroom away from the other bedrooms and makes for a perfect office. The back yard boasts Citrus trees and a lush lawn. Ideally located near Livermore's shopping, dining, parks, schools, and everyday conveniences, this inviting home blends timeless Mid-Century character with modern updates.
Active
Price cut: $50K (10/16)
$925,000
1633 Spruce St, Livermore, CA 94551
4beds
1,552sqft
Single Family Residence
Built in 1955
5,998 Square Feet Lot
$918,400 Zestimate®
$596/sqft
$-- HOA
What's special
Classic brick fireplaceLarge two car garageNice family room additionNew carpet and paintTwo bathsLush lawnCentral heat and air
- 37 days
- 1,107
- 57
Likely to sell faster than
Zillow last checked:
Listing updated:
Listed by:
Dave Konesky DRE #00965148 209-321-5300,
Berkshire Hathaway HomeServices-Drysdale Properties
Source: MetroList Services of CA,MLS#: 226119060Originating MLS: MetroList Services, Inc.
Facts & features
Interior
Bedrooms & bathrooms
- Bedrooms: 4
- Bathrooms: 2
- Full bathrooms: 2
Rooms
- Room types: Bathroom, Office, Family Room, Kitchen, Living Room
Primary bedroom
- Features: Ground Floor
Primary bathroom
- Features: Shower Stall(s)
Dining room
- Features: Space in Kitchen, Formal Area
Kitchen
- Features: Breakfast Area, Synthetic Counter
Heating
- Central
Cooling
- Central Air
Appliances
- Included: Built-In Electric Oven, Gas Water Heater, Range Hood, Dishwasher, Disposal, Self Cleaning Oven, Electric Cooktop
- Laundry: Sink, In Garage
Features
- Flooring: Carpet, Linoleum, Wood
- Number of fireplaces: 1
- Fireplace features: Brick, Living Room, Electric, Wood Burning
Interior area
- Total interior livable area: 1,552 sqft
Property
Parking
- Total spaces: 4
- Parking features: Attached, Garage Door Opener, Garage Faces Front
- Attached garage spaces: 2
- Uncovered spaces: 2
Accessibility
- Accessibility features: Grab Bars
Features
- Levels: One
- Stories: 1
- Fencing: Back Yard,Fenced
Lot
- Size: 5,998 Square Feet
- Features: Auto Sprinkler F&R, Curb(s)/Gutter(s), Landscape Back, Landscape Front
- Topography: Level,Level
Details
- Parcel number: 9834712
- Zoning: res
- Special conditions: Trust
Construction
Type & style
- Home type: SingleFamily
- Architectural style: Mid-Century,Contemporary
- Property subtype: Single Family Residence
Materials
- Brick, Concrete, Stucco, Frame, Glass, Wood
- Foundation: Raised, Concrete Perimeter
- Roof: Composition
Condition
- Year built: 1955
Utilities & green energy
- Electric: 220 Volts in Kitchen, 220 Volts in Laundry
- Sewer: Public Sewer
- Water: Public
- Utilities for property: Public, Electric, Sewer In & Connected, Natural Gas Connected
Community & HOA
Location
- Region: Livermore
Financial & listing details
- Price per square foot: $596/sqft
- Tax assessed value: $73,524
- Price range: $925K - $925K
- Date on market: 9/26/2026
- Road surface type: Asphalt, Paved
Estimated market value
$918,400
$872,000 - $964,000
$4,149/mo
Price history
| Date | Event | Price |
|---|---|---|
| 10/16/2026 | Price change | $925,000-5.1%$596/sqft |
Source: MetroList Services of CA #226119060 Report a problem | ||
| 9/26/2026 | Listed for sale | $975,000$628/sqft |
Source: MetroList Services of CA #226119060 Report a problem | ||
Public tax history
| Year | Property taxes | Tax assessment |
|---|---|---|
| 2026 | -- | $73,524 +2% |
| 2025 | $1,790 +3.3% | $72,082 +2% |
| 2024 | $1,733 +3.2% | $70,668 +2% |
| 2023 | $1,679 +3.1% | $69,283 +2% |
| 2022 | $1,628 +3.5% | $67,925 +2% |
| 2021 | $1,573 +4.7% | $66,592 +1% |
| 2020 | $1,502 +0.9% | $65,910 +2% |
| 2019 | $1,488 +8.6% | $64,618 +2% |
| 2018 | $1,370 | $63,351 +2% |
| 2017 | $1,370 +6.7% | $62,109 +2% |
| 2016 | $1,284 +8.9% | $60,891 +1.5% |
| 2015 | $1,179 | $59,977 +2% |
| 2014 | $1,179 | $58,801 +0.5% |
| 2013 | -- | $58,537 +2% |
| 2012 | -- | $57,389 +2% |
| 2011 | -- | $56,264 +0.8% |
| 2010 | -- | $55,843 -0.2% |
| 2009 | -- | $55,976 +2% |
| 2008 | -- | $54,879 +2% |
| 2007 | -- | $53,802 +2% |
| 2006 | -- | $52,747 +2% |
| 2005 | -- | $51,713 +2% |
| 2004 | -- | $50,701 +1.9% |
| 2003 | -- | $49,771 +2% |
| 2002 | -- | $48,795 +2% |
| 2001 | $939 | $47,839 |
Find assessor info on the county website
Monthly payment
Est. payment
Payment breakdown
Explore the cost of this home by adjusting the details. Changes won't be saved.Climate risks
Neighborhood: 94551


Similar homes
- $925,0003 bd2 ba1.4k sqft2765 Kennedy St, Livermore, CA 94551For Sale
 MLS ID #41150962, Christi Bean. Bay East AOR
- $970,0003 bd2 ba1.1k sqft312 Robert Way, Livermore, CA 94550For Sale
 MLS ID #41148564, Ruby Usac. Bay East AOR
- $1,100,0005 bd3 ba2k sqft831 Wagoner Dr, Livermore, CA 94550For Sale
 MLS ID #ML82047765, Manuela Malakiman. MLSListings Inc
- $984,0003 bd3 ba1.7k sqft4811 Kimberley Cmn, Livermore, CA 94550For Sale
 MLS ID #41139382, Lisa Soltesz. bridgeMLS/CCAR/Bay East AOR
