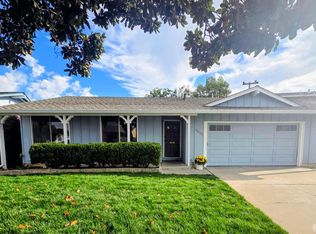
Price Improvement! Rare opportunity in Fremont's Irvington neighborhood featuring two separate residences with approx. 1,503 sq ft of combined living space: a 703 sq ft main residence plus a detached fully permitted 800 sq ft ADU built in 2024. Ideal for multigenerational living, extended family, guests or potential rental income. The 2 bed/1 bath main home features updated flooring, custom cabinetry/storage and an updated kitchen with quartz countertops and stainless steel appliances. Additional features include A/C, washer/dryer and attached garage with LVP flooring. The modern 2 bed/1 bath detached ADU showcases soaring 14.5-ft ceilings and abundant UV-protected windows creating exceptional natural light, spacious kitchen, with stainless steel appliances, W+D, plus a heat-pump mini-split system and large attic storage area. A bonus is a spacious 135 sq ft storage structure with electricity. Around $500k in upgrades(ADU, improvements). Thoughtfully designed to provide privacy and flexibility between the two residences while still offering a spacious backyard for outdoor enjoyment. A unique opportunity to live in one residence while generating potential income from the other. Conveniently located near Irvington restaurants, shopping, parks, BART, I-680 and I-880.
For sale
Price cut: $189K (10/6)
$1,399,000
3876 Almond Ave, Fremont, CA 94538
4beds
1,503sqft
Single Family Residence, Residential
Built in 1953
6,250 Square Feet Lot
$1,354,000 Zestimate®
$931/sqft
$-- HOA
What's special
- 14 days
- 1,860
- 89
Zillow last checked:
Listing updated:
Listed by:
Spencer Yuan 01522071 408-892-1720,
KW Bay Area Estates 408-560-9000
Source: MLSListings Inc,MLS#: ML82062294
Facts & features
Interior
Bedrooms & bathrooms
- Bedrooms: 4
- Bathrooms: 2
- Full bathrooms: 2
Dining room
- Features: BreakfastBar, DiningArea, DiningBar, EatinKitchen
Family room
- Features: Other
Kitchen
- Features: _220VoltOutlet
Heating
- Forced Air, Heat Pump
Cooling
- Central Air, Other
Appliances
- Included: Dishwasher, Freezer, Microwave, Gas Oven/Range, Refrigerator, Washer/Dryer
Features
- High Ceilings, One Or More Skylights, Vaulted Ceiling(s)
Interior area
- Total structure area: 1,503
- Total interior livable area: 1,503 sqft
Property
Parking
- Total spaces: 1
- Parking features: Attached
- Attached garage spaces: 1
Features
- Stories: 1
Lot
- Size: 6,250 Square Feet
Details
- Parcel number: 5250661034
- Zoning: R3
- Special conditions: Standard
Construction
Type & style
- Home type: SingleFamily
- Property subtype: Single Family Residence, Residential
Materials
- Foundation: Crawl Space
- Roof: Composition
Condition
- New construction: No
- Year built: 1953
Utilities & green energy
- Gas: MasterMeter
- Sewer: Public Sewer
- Water: Public
- Utilities for property: Water Public
Community & HOA
Location
- Region: Fremont
Financial & listing details
- Price per square foot: $931/sqft
- Tax assessed value: $1,382,096
- Date on market: 9/23/2026
- Listing agreement: ExclusiveRightToSell
Estimated market value
$1,354,000
$1.29M - $1.42M
$4,035/mo
Price history
| Date | Event | Price |
|---|---|---|
| 10/6/2026 | Price change | $1,399,000-11.9%$931/sqft |
Source:  MLSListings Inc #ML82062294 Report a problem MLSListings Inc #ML82062294 Report a problem | ||
| 9/23/2026 | Listed for sale | $1,588,000+53.4%$1,057/sqft |
Source: MLSListings Inc #ML82062294 Report a problem | ||
| 8/3/2026 | Listing removed | $3,400$2/sqft |
Source: Zillow Rentals Report a problem | ||
| 7/25/2026 | Price change | $3,400-9.3%$2/sqft |
Source: Zillow Rentals Report a problem | ||
| 7/10/2026 | Listed for rent | $3,750+27.1%$2/sqft |
Source: Zillow Rentals Report a problem | ||
| 1/27/2026 | Listing removed | $2,950$2/sqft |
Source: Zillow Rentals Report a problem | ||
| 12/29/2025 | Listed for rent | $2,950+1.7%$2/sqft |
Source: Zillow Rentals Report a problem | ||
| 3/19/2024 | Listing removed | -- |
Source: Zillow Rentals Report a problem | ||
| 3/3/2024 | Listed for rent | $2,900+1.8%$2/sqft |
Source: Zillow Rentals Report a problem | ||
| 12/15/2021 | Listing removed | -- |
Source:  bridgeMLS/CCAR/Bay East AOR #40945938 Report a problem bridgeMLS/CCAR/Bay East AOR #40945938 Report a problem | ||
| 5/28/2021 | Sold | $1,035,000+48.1%$689/sqft |
Source:  Bay East AOR #40945938 Report a problem Bay East AOR #40945938 Report a problem | ||
| 4/23/2021 | Pending sale | $699,000$465/sqft |
Source: bridgeMLS/CCAR/Bay East AOR #40945938 Report a problem | ||
| 4/16/2021 | Listed for sale | $699,000+402.9%$465/sqft |
Source: bridgeMLS/CCAR/Bay East AOR #40945938 Report a problem | ||
| 3/19/2021 | Listing removed | -- |
Source: Zillow Rental Manager Report a problem | ||
| 3/1/2021 | Listed for rent | $2,850$2/sqft |
Source: Zillow Rental Manager Report a problem | ||
| 2/20/2014 | Sold | $139,000-58%$92/sqft |
Source: Public Record Report a problem | ||
| 4/23/2003 | Sold | $331,000+27.3%$220/sqft |
Source: Bay East AOR #11177136 Report a problem | ||
| 6/21/2000 | Sold | $260,000+32%$173/sqft |
Source: Bay East AOR #11052983 Report a problem | ||
| 5/10/1998 | Sold | $197,000+18.7%$131/sqft |
Source: Bay East AOR #10505461 Report a problem | ||
| 5/20/1994 | Sold | $166,000$110/sqft |
Source: Public Record Report a problem | ||
Public tax history
| Year | Property taxes | Tax assessment |
|---|---|---|
| 2026 | -- | $1,382,096 +2% |
| 2025 | $17,378 +23.3% | $1,355,004 +15.7% |
| 2024 | $14,097 +9.1% | $1,171,542 +8.8% |
| 2023 | $12,921 +1.2% | $1,076,814 +2% |
| 2022 | $12,766 +122.7% | $1,055,700 +139% |
| 2021 | $5,733 +0.5% | $441,667 +1% |
| 2020 | $5,704 +1.1% | $437,139 +2% |
| 2019 | $5,642 +4.6% | $428,571 +2% |
| 2018 | $5,394 | $420,170 +2% |
| 2017 | $5,394 +1.9% | $411,933 +2% |
| 2016 | $5,296 +8.8% | $403,856 +1.5% |
| 2015 | $4,866 | $397,792 +6.1% |
| 2014 | $4,866 | $375,000 +36.4% |
| 2013 | -- | $275,000 +17% |
| 2012 | -- | $235,000 -9.6% |
| 2011 | -- | $260,000 -17.5% |
| 2010 | -- | $315,000 +14.5% |
| 2009 | -- | $275,000 -24.7% |
| 2008 | -- | $364,970 +2% |
| 2007 | -- | $357,814 +2% |
| 2006 | -- | $350,800 +2% |
| 2005 | -- | $343,921 +2% |
| 2004 | -- | $337,180 +22.2% |
| 2003 | -- | $275,914 +2% |
| 2002 | -- | $270,504 +2% |
| 2001 | $2,953 | $265,200 |
Find assessor info on the county website
Monthly payment
Est. payment
Payment breakdown
Explore the cost of this home by adjusting the details. Changes won't be saved.Climate risks
Neighborhood: Irvington
Nearby schools
Schools provided by the listing agent
- District: FremontUnified
Source: MLSListings Inc. This data may not be complete. We recommend contacting the local school district to confirm school assignments for this home.
Similar homes
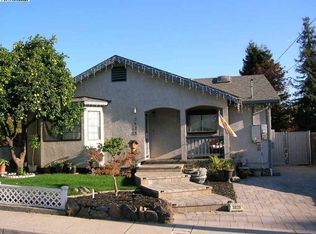
- $1,498,8885 bd2 ba1.6k sqft4412 Millard Ave, Fremont, CA 94538For Sale
 MLS ID #ML82063592, Paymon Ghafouri. MLSListings Inc
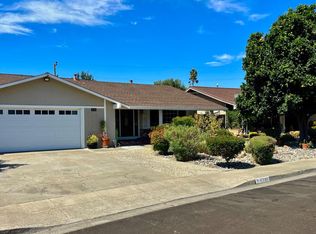
 - $1,499,8884 bd2 ba1.5k sqft4731 Hedgewick Ave, Fremont, CA 94538For Sale
 MLS ID #ML82062547, L. A. Stelling. MLSListings Inc
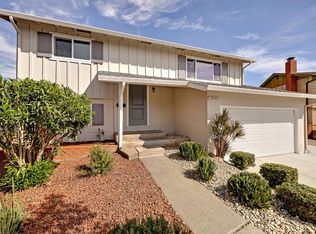
 - $1,398,8885 bd2 ba1.6k sqft39362 Ide Ct, Fremont, CA 94538For Sale
 MLS ID #ML82062725, Annie Culbertson. MLSListings Inc
 - $1,450,0004 bd3 ba1.7k sqft4906 Nelson St, Fremont, CA 94538For Sale
 MLS ID #426167406, Mary M. Huck DRE #01723896, Core7 Real Estate. SFAR
