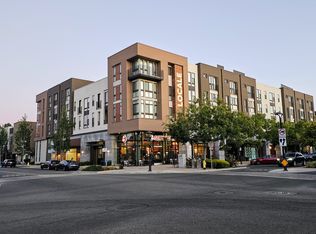
Downtown Fremont Living with sweeping East Bay hills view, Tesla EV Charger, Keyless Access & Custom Upgrades! Set on the 4th floor of a 5-story building, this sun-filled 3BD/2BA residence offers rolling foothill vistas and North-East Hill view orientation. Includes 2 garage spaces one oversized accessible space with a Tesla EV charger plus private gated storage, app-controlled keyless access and custom cabinetry throughout.
PANORAMIC LIVING & CHEF'S KITCHEN: Corner living room windows showcase unobstructed East Bay Hills views from morning to twilight. The kitchen features an oversized quartz island, sleek cabinetry, custom pullout pantry, stainless appliances, soaring ceilings and dual-outlet water filtration.
CUSTOM BUILT-INS: Custom cabinetry enhances every bedroom wardrobe, including the primary walk-in closet, plus the entry closet and laundry room. Upgraded bath fixtures and bidets add thoughtful comfort.
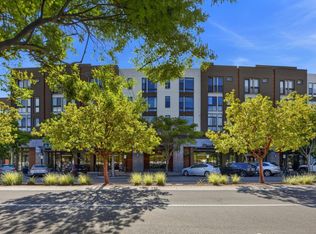
SMART AMENITIES & PRIME LOCATION: Enjoy secure app-controlled entry, a fitness center, BBQ courtyard, bike room and private storage. Step downstairs to coffee, dining and daily conveniences. Walk to Fremont BART, Whole Foods, Trader Joe's and Central Park/Lake Elizabeth, with easy access to tech shuttles, I-880 and the Dumbarton Bridge!
For sale
$998,900
3768 Capitol Ave #415B, Fremont, CA 94538
3beds
1,554sqft
Condominium, Residential
Built in 2020
-- sqft lot
$982,800 Zestimate®
$643/sqft
$750/mo HOA
What's special
- 54 days
- 495
- 26
Zillow last checked:
Listing updated:
Listed by:
Payal Kir 01825731 415-702-7330,
Intero Real Estate Services 408-770-2530
Source: MLSListings Inc,MLS#: ML82059342
Facts & features
Interior
Bedrooms & bathrooms
- Bedrooms: 3
- Bathrooms: 2
- Full bathrooms: 2
Bedroom
- Features: WalkinCloset
Bathroom
- Features: DoubleSinks, ShowerandTub, UpdatedBaths
Dining room
- Features: DiningArea, EatinKitchen
Family room
- Features: Other
Heating
- Forced Air
Cooling
- Ceiling Fan(s), Central Air
Appliances
- Included: Dishwasher, Range Hood, Microwave, Gas Oven, Gas Oven/Range, Refrigerator, Washer/Dryer
- Laundry: Inside
Features
- Walk-In Closet(s)
- Flooring: Carpet, Laminate, Tile, Wood
Interior area
- Total structure area: 1,554
- Total interior livable area: 1,554 sqft
Video & virtual tour
Property
Parking
- Total spaces: 2
- Parking features: Assigned, Common, Electric Vehicle Charging Station(s), Electric Gate
- Garage spaces: 2
Accessibility
- Accessibility features: Elevator/Lift, Parking
Features
- Stories: 1
Details
- Parcel number: 5011839161
- Zoning: R
- Special conditions: Standard
Construction
Type & style
- Home type: Condo
- Property subtype: Condominium, Residential
Materials
- Foundation: Slab, Other
- Roof: Other
Condition
- New construction: No
- Year built: 2020
Utilities & green energy
- Gas: PublicUtilities
- Sewer: Other
- Water: Public
- Utilities for property: Public Utilities, Water Public
Community & HOA
HOA
- Has HOA: Yes
- Services included: Insurance
- HOA fee: $750 monthly
Location
- Region: Fremont
Financial & listing details
- Price per square foot: $643/sqft
- Tax assessed value: $1,076,457
- Date on market: 8/28/2026
- Listing agreement: ExclusiveRightToSell
- Listing terms: CashorConventionalLoan
Estimated market value
$982,800
$934,000 - $1.03M
$4,232/mo
Price history
| Date | Event | Price |
|---|---|---|
| 8/28/2026 | Listed for sale | $998,900+2.5%$643/sqft |
Source:  MLSListings Inc #ML82059342 Report a problem | ||
| 11/13/2020 | Sold | $975,000$627/sqft |
Source: Public Record Report a problem | ||
Public tax history
| Year | Property taxes | Tax assessment |
|---|---|---|
| 2026 | -- | $1,076,457 +2% |
| 2025 | $13,053 +5% | $1,055,358 +2% |
| 2024 | $12,433 +2.7% | $1,034,670 +2% |
| 2023 | $12,108 +1.2% | $1,014,390 +2% |
| 2022 | $11,964 +2.5% | $994,500 +2% |
| 2021 | $11,674 +31.7% | $975,000 +36.6% |
| 2020 | $8,862 +115.7% | $713,865 +134.3% |
| 2019 | $4,109 | $304,632 |
Find assessor info on the county website
Monthly payment
Est. payment
Payment breakdown
Explore the cost of this home by adjusting the details. Changes won't be saved.Climate risks
Neighborhood: Downtown
Nearby schools
Schools provided by the listing agent
- District: FremontUnified
Source: MLSListings Inc. This data may not be complete. We recommend contacting the local school district to confirm school assignments for this home.
Similar homes
- $1,089,0003 bd4 ba2k sqft3768 Capitol Ave #305B, Fremont, CA 94538For Sale
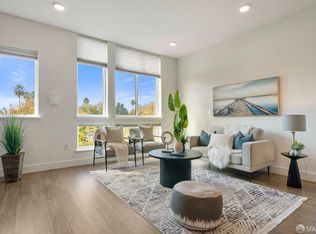 MLS ID #426161034, Cathy Lee DRE #01817308, JODI Realty. SFAR
- $912,7502 bd2 ba1.2k sqft4463 Hyde Cmn Unit 306, Fremont, CA 94538For Sale
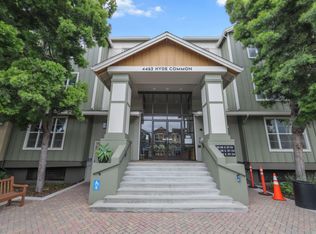 MLS ID #ML82047852, Bernard Tan. MLSListings Inc
- $1,090,0003 bd2 ba1.5k sqftNot Listed, Fremont, CA 94538For Sale
 MLS ID #41148270, Pamela Gyi. Bay East AOR
- $1,080,0002 bd2 ba1.3k sqftNone, Fremont, CA 94538For Sale
 MLS ID #41147389, Ted Chen. Bay East AOR
