Stunning Modern Home with Courtyard Views & Exceptional Amenities! Welcome to this bright, spacious, and meticulously maintained home, perfectly designed for modern living. Flooded with abundant natural light throughout, this residence offers a serene ambiance with picturesque views overlooking a beautifully landscaped courtyard. Key Interior Features, Gourmet Kitchen,sleek wood flooring, updated tile work, a spacious central kitchen island, a walk-in pantry, and a premium gas stove for the home chef. Comfort & Convenience, Enjoy endless hot water with a tankless water heater, and eco-friendly living powered by solar panels. Accessibility & Security, Complete with a private elevator servicing the home, plus an entry gate equipped with security cameras for peace of mind. Community & Location, Resort-Style Amenities: Take advantage of the community clubhouse, sparkling pool, and dedicated BBQ area for weekend relaxation and gatherings. Unmatched Commuter Convenience: Located just walking distance to the Warm Springs BART station, with quick, seamless access to both the 880 and 680 freeways.
For sale
$1,090,000
45231 Ambition St #202, Fremont, CA 94538
3beds
1,528sqft
Residential, Condominium
Built in 2023
-- sqft lot
$1,065,100 Zestimate®
$713/sqft
$450/mo HOA
What's special
Gourmet kitchenUpdated tile workSleek wood flooringSpacious central kitchen islandPremium gas stoveTankless water heaterWalk-in pantry
- 1 day
- 92
- 4
Zillow last checked:
Listing updated:
Listed by:
Pamela Gyi DRE #01365244 510-825-0896,
Redfin
Source: Bay East AOR,MLS#: 41148270
Facts & features
Interior
Bedrooms & bathrooms
- Bedrooms: 3
- Bathrooms: 2
- Full bathrooms: 2
Rooms
- Room types: Main Entry
Kitchen
- Features: Tile Counters, Dishwasher, Eat-in Kitchen, Disposal, Gas Range/Cooktop, Pantry, Refrigerator, Updated Kitchen
Heating
- Other
Cooling
- Ceiling Fan(s), Central Air
Appliances
- Included: Dishwasher, Gas Range, Refrigerator, Dryer, Washer
- Laundry: Laundry Room
Features
- Pantry, Updated Kitchen
- Flooring: Hardwood, Tile
- Windows: Window Coverings
- Has fireplace: No
- Fireplace features: None
Interior area
- Total structure area: 1,528
- Total interior livable area: 1,528 sqft
Property
Parking
- Total spaces: 2
- Parking features: Below Building Parking, Garage Door Opener
- Garage spaces: 2
Features
- Levels: One,Two
- Stories: 1
- Patio & porch: Deck
- Pool features: In Ground, Community
Lot
- Features: Level
Details
- Parcel number: 5191763101
- Special conditions: Standard
- Other equipment: Intercom
Construction
Type & style
- Home type: Condo
- Architectural style: Contemporary
- Property subtype: Residential, Condominium
Materials
- Stucco
- Roof: Unknown
Condition
- Existing
- New construction: No
- Year built: 2023
Utilities & green energy
- Electric: Photovoltaics Third-Party Owned
- Sewer: Public Sewer
- Water: Public
Community & HOA
Community
- Security: Fire Sprinkler System, Carbon Monoxide Detector(s), Double Strapped Water Heater, Secured Access, Smoke Detector(s), Closed Circuit Camera(s)
- Subdivision: Not Listed
HOA
- Has HOA: Yes
- Amenities included: Clubhouse, Fitness Center, Playground, Pool, Spa/Hot Tub, BBQ Area, Exercise Court, Guest Parking
- Services included: Maintenance Structure, Management Fee, Reserve Fund, Water/Sewer, Other, Insurance
- HOA fee: $450 monthly
- HOA name: NOT LISTED
- HOA phone: 925-355-2100
Location
- Region: Fremont
Financial & listing details
- Price per square foot: $713/sqft
- Tax assessed value: $1,082,211
- Price range: $1.1M - $1.1M
- Date on market: 9/28/2026
- Listing agreement: Excl Right
- Listing terms: Cash,Conventional
Estimated market value
$1,065,100
$1.01M - $1.12M
$4,560/mo
Price history
| Date | Event | Price |
|---|---|---|
| 9/28/2026 | Listed for sale | $1,090,000+4.8%$713/sqft |
Source:  Bay East AOR #41148270 Report a problem Bay East AOR #41148270 Report a problem | ||
| 11/20/2022 | Listing removed | -- |
Source:  Lennar Homes Report a problem Lennar Homes Report a problem | ||
| 10/29/2022 | Listed for sale | $1,039,851$681/sqft |
Source: Lennar Homes Report a problem | ||
Public tax history
| Year | Property taxes | Tax assessment |
|---|---|---|
| 2026 | -- | $1,082,211 +2% |
| 2025 | $14,350 +4.3% | $1,060,999 +2% |
| 2024 | $13,754 +105.5% | $1,040,196 +148.3% |
| 2023 | $6,692 | $418,907 |
Find assessor info on the county website
Monthly payment
Est. payment
Payment breakdown
Explore the cost of this home by adjusting the details. Changes won't be saved.Climate risks
Neighborhood: East Industrial
- $1,140,6003 bd3 ba1.7k sqft45231 Ambition St #201, Fremont, CA 94538Off Market
- $921,6002 bd2 ba1.2k sqft45231 Ambition St UNIT 200, Fremont, CA 94538Off Market
- $1,041,4003 bd2 ba1.5k sqft45231 Ambition St #203, Fremont, CA 94538Off Market
- $1,076,4003 bd2 ba1.5k sqft45231 Ambition St #302, Fremont, CA 94538Off Market
Similar homes
- $1,300,0003 bd3 ba1.7k sqftNone, Fremont, CA 94538For Sale
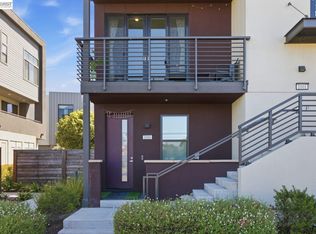 MLS ID #41148269, Pamela Gyi. Bay East AOR
 - $999,0003 bd2 ba1.5k sqftNot Listed, Fremont, CA 94538For Sale
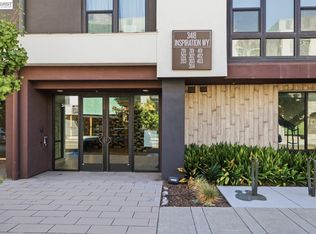
 MLS ID #41141808, Mark Ho. Bay East AOR
 - $1,080,0002 bd2 ba1.3k sqftNone, Fremont, CA 94538For Sale
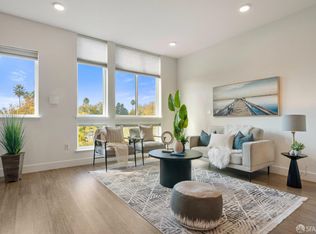
 MLS ID #41147389, Ted Chen. Bay East AOR
 - $1,089,0003 bd4 ba2k sqft3768 Capitol Ave #305B, Fremont, CA 94538For Sale
 MLS ID #426161034, Cathy Lee DRE #01817308, JODI Realty. SFAR
