Designed for everyday enjoyment and effortless living, this beautifully designed corner-unit home offers the convenience of single-story living complemented by impressive 10-foot ceilings and a bright, open-concept floor plan. The spacious main living area is ideal for both relaxing and entertaining, seamlessly connecting to a thoughtfully designed chef's kitchen featuring a generous breakfast bar, abundant storage, and warm, timeless cabinetry extending to the ceiling for a refined and elevated finish. The impressive primary suite provides a private retreat with a well-appointed en-suite bathroom featuring dual sinks, a spacious shower stall, an enclosed water closet, and a generous walk-in closet. Located exclusively within Norwood Junction at Metro Crossing, a new community currently under construction by Toll Brothers, this residence offers modern living within an intimate gated building featuring just 28 homes. Residents will enjoy convenient elevator access and a secure underground parking garage with two assigned parking spaces,Equipped with an EV outlet, plus additional storage space. Thoughtfully designed with comfort, convenience, and contemporary style in mind, this exceptional home offers an exciting opportunity to enjoy new construction living in a premier community.
For sale
$899,000
45258 Tom Blalock St Unit 108, Fremont, CA 94539
2beds
1,265sqft
Residential, Condominium
Built in 2020
-- sqft lot
$876,800 Zestimate®
$711/sqft
$795/mo HOA
What's special
Single-story livingPrivate retreatWell-appointed en-suite bathroomImpressive primary suiteGenerous walk-in closetCorner-unit homeEnclosed water closet
- 25 days
- 552
- 27
Zillow last checked:
Listing updated:
Listed by:
Gagan Singh DRE #01405437 925-212-3478,
Redfin
Source: Bay East AOR,MLS#: 41149710
Facts & features
Interior
Bedrooms & bathrooms
- Bedrooms: 2
- Bathrooms: 2
- Full bathrooms: 2
Rooms
- Room types: 2 Bedrooms, 2 Baths, Primary Bedrm Suites - 2, Main Entry, Den
Kitchen
- Features: 220 Volt Outlet, Breakfast Bar, Counter - Solid Surface, Disposal, Gas Range/Cooktop, Ice Maker Hookup, Microwave, Oven Built-in, Pantry, Refrigerator, Self-Cleaning Oven, Updated Kitchen
Heating
- Forced Air
Cooling
- Central Air
Appliances
- Included: Gas Range, Plumbed For Ice Maker, Microwave, Oven, Refrigerator, Self Cleaning Oven
- Laundry: In Unit, Common Area
Features
- Elevator, Breakfast Bar, Counter - Solid Surface, Pantry, Updated Kitchen
- Flooring: Laminate, Carpet
- Windows: Double Pane Windows
- Has fireplace: No
- Fireplace features: None
Interior area
- Total structure area: 1,265
- Total interior livable area: 1,265 sqft
Property
Parking
- Total spaces: 2
- Parking features: Parking Spaces, Space Per Unit - 2, Tandem, Underground, Guest, Below Building Parking, Electric Vehicle Charging Station(s), Garage Door Opener
- Garage spaces: 2
Features
- Levels: One
- Stories: 1
- Entry location: Ground Floor Location,No Steps to Entry
- Patio & porch: Covered
- Exterior features: Unit Faces Common Area
- Pool features: Other, Community
Lot
- Features: Close to Clubhouse
Details
- Parcel number: 5191758102
- Special conditions: Standard
Construction
Type & style
- Home type: Condo
- Architectural style: Contemporary
- Property subtype: Residential, Condominium
Materials
- Stucco, Siding - Other
- Roof: Other
Condition
- Existing
- New construction: No
- Year built: 2020
Utilities & green energy
- Electric: Other Solar, 220 Volts in Kitchen
- Sewer: Other
- Water: Public
Community & HOA
Community
- Security: Fire Alarm, Fire Sprinkler System
- Subdivision: Warm Springs
HOA
- Has HOA: Yes
- Amenities included: Clubhouse, Fitness Center, Playground, Pool, Spa/Hot Tub
- Services included: Common Area Maint, Common Heating, Common Hot Water, Maintenance Structure, Insurance, Management Fee
- HOA fee: $795 monthly
- HOA name: NOT LISTED
- HOA phone: 925-355-2100
Location
- Region: Fremont
Financial & listing details
- Price per square foot: $711/sqft
- Tax assessed value: $960,421
- Price range: $899K - $899K
- Date on market: 9/29/2026
- Listing agreement: Excl Right
- Listing terms: Cash,Conventional
- Electric utility on property: Yes
Estimated market value
$876,800
$833,000 - $921,000
$3,740/mo
Price history
| Date | Event | Price |
|---|---|---|
| 9/29/2026 | Listed for sale | $899,000+3.3%$711/sqft |
Source:  Bay East AOR #41149710 Report a problem | ||
| 10/22/2020 | Sold | $870,000-1.1%$688/sqft |
Source: Public Record Report a problem | ||
| 6/18/2020 | Price change | $879,995-4.3%$696/sqft |
Source: Toll Brothers Report a problem | ||
| 6/10/2020 | Listed for sale | $919,995$727/sqft |
Source: Toll Brothers Report a problem | ||
Public tax history
| Year | Property taxes | Tax assessment |
|---|---|---|
| 2026 | -- | $960,421 +2% |
| 2025 | $11,716 +4.9% | $941,596 +2% |
| 2024 | $11,168 +2.7% | $923,137 +2% |
| 2023 | $10,875 +1.2% | $905,043 +2% |
| 2022 | $10,742 +2.5% | $887,298 +2% |
| 2021 | $10,483 +85.7% | $869,900 +99.3% |
| 2020 | $5,645 | $436,532 |
Find assessor info on the county website
Monthly payment
Est. payment
Payment breakdown
Explore the cost of this home by adjusting the details. Changes won't be saved.Climate risks
Neighborhood: East Industrial
- $1,050,0003 bd2 ba1.6k sqft45258 Tom Blalock St #100, Fremont, CA 94539Sold
- $1,100,0002 bd3 ba1.7k sqft45258 Tom Blalock St #206, Fremont, CA 94539Sold
- $1,060,0003 bd2 ba1.5k sqft45258 Tom Blalock St #200, Fremont, CA 94539Sold
- $1,090,0002 bd3 ba1.6k sqft45258 Tom Blalock St #403, Fremont, CA 94539Sold

Similar homes
- $1,075,0003 bd2 ba1.7k sqftMetro Crossing, Fremont, CA 94539For Sale
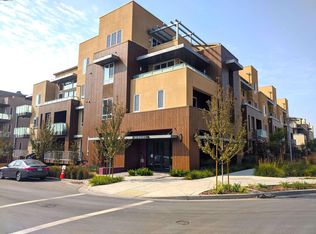 MLS ID #41145830, Robert Gibbons. Bay East AOR
- $848,8803 bd2 ba1.1k sqft42111 Osgood Rd Unit 411, Fremont, CA 94539For Sale
 MLS ID #ML82048959, Vivi Wan. MLSListings Inc
- $1,080,0002 bd2 ba1.3k sqftNone, Fremont, CA 94538For Sale
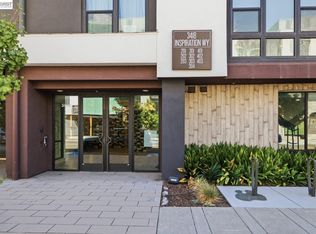 MLS ID #41147389, Ted Chen. Bay East AOR
- $865,0002 bd2 ba1k sqftUnknown, Fremont, CA 94538For Sale
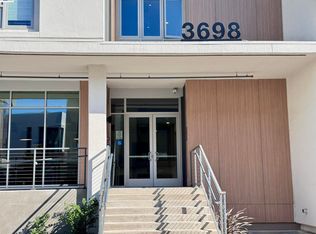 MLS ID #41139896, FrancesYifei Wang. Bay East AOR
