Skip main navigation
Sold for $1,090,000
  • $1,090,000

    45258 Tom Blalock St #403, Fremont, CA 94539

    2beds
    1,608sqft
    Residential, Condominium
    Built in 2020
    -- sqft lot
    $1,080,900 Zestimate®
    $678/sqft
    $4,483 Estimated rent

    Home value

    $1,080,900

    $973,000 - $1.21M

    $4,483/mo

    Zestimate® history
    Loading
    Loading...

    Owner options

    List your home for rent

    $4,483/mo

    Rent Zestimate®

    Find your next renter with Zillow Rental Manager. Plus, with online applications, you can quickly screen prospective tenants – for free.

    Learn more

    $4,483/mo

    Rent Zestimate®

    Refinance and save

    $7,853/mo

    Est. payment

    Refinancing to a lower rate could help reduce your monthly payments and save thousands over the life of the loan.

    See today's rates

    $7,853/mo

    Est. payment

    Explore your selling options

    Work with a Zillow partner agent

    Leverage their expertise and Zillow's premium Showcase listings to get your home seen by more buyers.

    Get started

    List with your own agent

    Get your home in front of millions of buyers by listing it on Zillow.

    Learn how to do it

    Sell it yourself

    Take full control of how buyers see your home on Zillow by listing For Sale by Owner (FSBO).

    List your home

    What's special

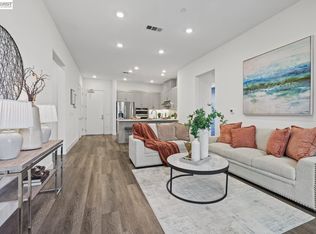
    Rare Top-Floor Penthouse with Resort-Style Living in Metro Crossing. Enjoy the ease of single-level living in this exclusive 2-bedroom, 2.5-bathroom condo, offering over 1,600 sf of modern luxury in the highly sought after Metro Crossing community. This bright and open home features 10' ceilings, an expansive great room, and a chef’s kitchen with an oversized island—perfect for entertaining. A stacking glass door opens to the covered balcony, creating seamless indoor-outdoor living. Both primary suites include en-suite bathrooms and walk-in closets, and a guest powder bath adds convenience. A versatile den area is ideal for a home office or additional living space and an extended laundry room with floor-to-ceiling cabinetry provides ample storage. Upgraded finishes, including LVP wood flooring, enhance the elegance of this home. Located in a secure building with elevator access, this home includes 2 side-by-side EV-ready parking spaces in a private underground garage. Residents enjoy resort-style amenities, including a sparkling pool, spas, and clubhouse with a state-of-the-art fitness center. Conveniently located across from Warm Springs BART and near Highways 680 and 880, this rare top-floor penthouse combines luxury, convenience, and community in the heart of Silicon Valley.

    Zillow last checked:

    Listing updated:

    Listed by:

    Dianna Novela DRE #01492011 925-413-8211,

    Novella Real Estate

    Bought with:

    Ralph Rodriguez, DRE #01169616

    Compass

    Source: Bay East AOR,MLS#: 41081875MLS Logo

    Facts & features

    Interior

    Bedrooms & bathrooms
    • Bedrooms: 2
    • Bathrooms: 3
    • Full bathrooms: 2
    • Partial bathrooms: 1
    Rooms
    • Room types: 2 Bedrooms, Primary Bedrm Suites - 2, Main Entry, Dining Room, Dining Area, Kitchen/Family Combo, Storage, Great Room, Kitchen, Laundry, Primary Bathroom, Primary Bedroom, Primary Bedrooms 2+
    Bathroom
    • Features: Shower Over Tub, Solid Surface, Updated Baths, Stone, Stall Shower, Double Vanity, Walk-In Closet(s)
    Kitchen
    • Features: Counter - Solid Surface, Counter - Stone, Dishwasher, Eat In Kitchen, Garbage Disposal, Gas Range/Cooktop, Ice Maker Hookup, Island, Microwave, Oven Built-in, Pantry, Refrigerator, Self-Cleaning Oven, Updated Kitchen
    Heating
    • Forced Air, Central, Heat Pump
    Cooling
    • ENERGY STAR Qualified Equipment
    Appliances
    • Included: Dishwasher, Gas Range, Plumbed For Ice Maker, Microwave, Oven, Refrigerator, Self Cleaning Oven, Dryer, Washer, ENERGY STAR Qualified Appliances
    • Laundry: Gas Dryer Hookup, In Unit, Cabinets, Common Area
    Features
    • Elevator, Penthouse Location, Storage, Counter - Solid Surface, Pantry, Updated Kitchen, Energy Star Lighting, Smart Thermostat
    • Flooring: Carpet, Other, Engineered Wood
    • Windows: Window Coverings
    • Has fireplace: No
    • Fireplace features: None
    • Common walls with other units/homes: Corner Unit,End Unit
    Interior area
    • Total structure area: 1,608
    • Total interior livable area: 1,608 sqft

    Property

    Parking
    • Total spaces: 2
    • Parking features: Parking Spaces, Space Per Unit - 2, Below Building Parking, Electric Vehicle Charging Station(s), On Street, Garage Door Opener
    • Garage spaces: 2
    • Has uncovered spaces: Yes
    Features
    • Levels: One
    • Stories: 1
    • Entry location: No Steps to Entry
    • Patio & porch: Covered
    • Exterior features: Unit Faces Common Area, Unit Faces Street
    • Pool features: Cabana, Gas Heat, In Ground, Fenced, Community
    • Has spa: Yes
    Lot
    • Features: Close to Clubhouse
    Details
    • Parcel number: 5191758120
    • Special conditions: Standard
    • Other equipment: Other, See Remarks

    Construction

    Type & style
    • Home type: Condo
    • Architectural style: Contemporary
    • Property subtype: Residential, Condominium
    Materials
    • Stucco, Vinyl Siding
    • Foundation: Slab, Concrete, Concrete Grid, Concrete Perimeter
    • Roof: Other
    Condition
    • New Construction,Existing
    • New construction: Yes
    • Year built: 2020
    Details
    • Builder name: Toll Brothers
    • Warranty included: Yes

    Utilities & green energy

    • Electric: No Solar
    • Utilities for property: Cable Available, Cable Connected, DSL Available, Internet Available, Natural Gas Available, Natural Gas Connected, Individual Electric Meter, Individual Gas Meter
    Green energy
    • Energy efficient items: Insulation, Thermostat
    • Water conservation: Low-Flow Fixtures

    Community & HOA

    Community
    • Security: Carbon Monoxide Detector(s), Secured Access
    • Subdivision: Not Listed
    HOA
    • Has HOA: Yes
    • Amenities included: Greenbelt, Fitness Center, Playground, Pool, Other, Barbecue, BBQ Area, Game Court Exterior, Park, Pet Restrictions, Picnic Area, Recreation Room, Recreation Facilities, Setting Urban
    • Services included: Common Area Maint, Common Hot Water, Maintenance Structure, Insurance, Management Fee, Reserve Fund, Trash, Water/Sewer, Maintenance Grounds, Street
    • HOA fee: $780 monthly
    • HOA name: NOT LISTED
    • HOA phone: 925-355-2100
    Location
    • Region: Fremont

    Financial & listing details

    • Price per square foot: $678/sqft
    • Tax assessed value: $1,080,579
    • Price range: $1.1M - $1.1M
    • Date on market: 1/9/2025
    • Listing agreement: Excl Right
    • Listing terms: Cash,Conventional,1031 Exchange,Call Listing Agent,May Pay Close Costs,Owner Pay Points

    Price history

    DateEventPrice
    2/26/2025Sold$1,090,000+0.9%$678/sqft
    Source: Bay East AOR #41081875 Report a problem
    2/7/2025Pending sale$1,080,000$672/sqft
    Source: bridgeMLS/CCAR/Bay East AOR #41081875 Report a problem
    1/9/2025Listed for sale$1,080,000-14.8%$672/sqft
    Source: bridgeMLS/CCAR/Bay East AOR #41081875 Report a problem
    9/18/2023Listing removed--
    Source: bridgeMLS/CCAR/Bay East AOR #41035553 Report a problem
    8/10/2023Listed for sale$1,268,000+27%$789/sqft
    Source: bridgeMLS/CCAR/Bay East AOR #41035553 Report a problem
    8/25/2020Sold$998,500$621/sqft
    Source: Public Record Report a problem

    Public tax history

    YearProperty taxesTax assessment
    2025-- $1,080,579 +2%
    2024$12,712 +2.7%$1,059,395 +2%
    2023$12,380 +1.2%$1,038,631 +2%
    2022$12,234 +2.5%$1,018,266 +2%
    2021$11,937 +111.5%$998,300 +128.7%
    2020$5,645 $436,532
    Find assessor info on the county website

    Neighborhood: East Industrial

    Nearby schools

    GreatSchools rating
    Schools provided by the listing agent
    • District: Fremont (510) 657-2350

    Source: Bay East AOR. This data may not be complete. We recommend contacting the local school district to confirm school assignments for this home.

    Get a cash offer in 3 minutes
    Find out how much your home could sell for in as little as 3 minutes with a no-obligation cash offer.
    Estimated market value
    $1,080,900
    Get a cash offer in 3 minutes
    Find out how much your home could sell for in as little as 3 minutes with a no-obligation cash offer.
    Estimated market value
    $1,080,900