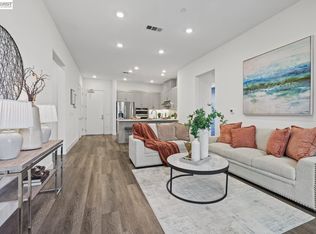
Welcome to this beautiful corner-unit condo in the resort-style community of Metro Crossing. Built in 2020, this spacious home features 3 bedrooms and 2 bathrooms, offering modern comfort and convenience throughout. Step inside to a welcoming entryway with a storage closet. The gourmet kitchen boasts a large island, cabinet hutch, mosaic glass backsplash, built-in oven and microwave, gas cooktop, and a pantry for ample storage. The bright and open living room is filled with natural light from expansive windows and offers serene views of the community pool. Step out onto the spacious private patio, where mature trees provide added privacy and a relaxing outdoor retreat. The generous primary suite features a spacious bedroom, a walk-in closet, and an elegant en-suite bathroom with dual sinks and a glass-enclosed shower. Down the hall, you'll find two additional well-sized bedrooms, each with large windows that bring in abundant natural light. The dedicated laundry room includes a washer and dryer, along with plentiful cabinet storage. Additional highlights include central A/C, ceiling fans in all rooms, luxury vinyl plank flooring throughout the main living areas, carpeted bedrooms, abundant natural light, two assigned parking spaces, and a private storage cage. Enjoy resort-style living with HOA dues of $795.10 per month, which provide access to exceptional amenities including a recreation center, fully equipped fitness center, party rooms, BBQ area, pool, and poolside cabana. Ideally located near Pacific Commons shopping and dining, with easy access to major freeways and public transportation, this home offers the perfect blend of luxury, comfort, and convenience.
Sold for $1,060,000
Street View
Zillow last checked:
Listing updated:
Bought with:
Marlene Young, DRE #01310503
Green Capital Mortgage Corporation
Source: Bay East AOR,MLS#: 41138839
Price history
| Date | Event | Price |
|---|---|---|
| 8/10/2026 | Sold | $1,060,000-5.8%$667/sqft |
Source:  Bay East AOR #41138839 Report a problem Bay East AOR #41138839 Report a problem | ||
| 7/7/2026 | Pending sale | $1,125,000$708/sqft |
Source: Bay East AOR #41138839 Report a problem | ||
| 6/18/2026 | Listed for sale | $1,125,000+5.4%$708/sqft |
Source: Bay East AOR #41138839 Report a problem | ||
| 9/3/2024 | Listing removed | $6,000+242.9%$4/sqft |
Source: Zillow Rentals Report a problem | ||
| 7/7/2024 | Listed for rent | $1,750$1/sqft |
Source: Zillow Rentals Report a problem | ||
| 5/22/2024 | Listing removed | -- |
Source: Zillow Rentals Report a problem | ||
| 5/6/2024 | Listed for rent | $1,750$1/sqft |
Source: Zillow Rentals Report a problem | ||
| 10/1/2020 | Sold | $1,067,000$671/sqft |
Source: Public Record Report a problem | ||
Nearby homes
- $1,050,0003 bd2 ba1.6k sqft45258 Tom Blalock St #100, Fremont, CA 94539Sold
- $1,100,0002 bd3 ba1.7k sqft45258 Tom Blalock St #206, Fremont, CA 94539Sold
- $1,090,0002 bd3 ba1.6k sqft45258 Tom Blalock St #403, Fremont, CA 94539Sold

- $899,0002 bd2 ba1.2k sqft45258 Tom Blalock St UNIT 108, Fremont, CA 94539For Sale
Get a cash offer in 3 minutes
Find out how much your home could sell for in as little as 3 minutes with a no-obligation cash offer.
Estimated market value
$1,063,900
