Skip main navigation
Sold for $1,100,000
Street View
  • $1,100,000

    45258 Tom Blalock St #206, Fremont, CA 94539

    2beds
    1,786sqft
    Residential, Condominium
    Built in 2021
    -- sqft lot
    $1,060,700 Zestimate®
    $616/sqft
    $4,704 Estimated rent

    Home value

    $1,060,700

    $1.01M - $1.11M

    $4,704/mo

    Zestimate® history
    Loading
    Loading...

    Owner options

    List your home for rent

    $4,704/mo

    Rent Zestimate®

    Find your next renter with Zillow Rental Manager. Plus, with online applications, you can quickly screen prospective tenants – for free.

    Learn more

    $4,704/mo

    Rent Zestimate®

    Refinance and save

    $7,631/mo

    Est. payment

    Refinancing to a lower rate could help reduce your monthly payments and save thousands over the life of the loan.

    See today's rates

    $7,631/mo

    Est. payment

    Explore your selling options

    Work with a Zillow partner agent

    Leverage their expertise and Zillow's premium Showcase listings to get your home seen by more buyers.

    Get started

    List with your own agent

    Get your home in front of millions of buyers by listing it on Zillow.

    Learn how to do it

    Sell it yourself

    Take full control of how buyers see your home on Zillow by listing For Sale by Owner (FSBO).

    List your home

    What's special

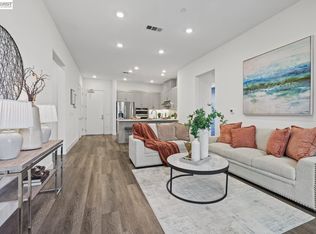
    Welcome to Norwood Junction at Metro Crossing, where elegant, low maintenance living is at its finest! This rare and luxurious 2-bedroom, 2.5 bathroom unit boasts an open floor plan with towering 10' ceilings and top-of-the-line upgrades, including a chef’s eat-in kitchen with premium stainless-steel appliances and an oversized island surrounded by ample cabinetry. A spacious living area sits adjacent, leading to stacked slider doors leading to a generous balcony. The stunning primary suite is equally luxurious with a large frameless shower accompanied by his and hers vanities , and a large walk-in closet. Located in an urban-style resort community with the most sought-after amenities, this unit also offers secured entry, lobby/lounge access, and an elevator. A desirable floor plan features modern finishes, built-in Whirlpool appliances, recessed lighting, and much more! Outdoor entertaining or a secluded retreat is always steps away, with private cabana’s, fire pits, an outdoor barbecue area, and parks & picnic areas. The community also offers a two-story 15,000 square foot clubhouse with private event spaces, a state-of-the-art fitness center, and a 4,500 square foot pool with Olympic lap lanes. Conveniently located across from Warm Springs, BART, HWY 680 & 880.

    Zillow last checked:

    Listing updated:

    Listed by:

    Joseph Sabeh Jr DRE #01295925 510-673-2083,

    Golden Gate Sotheby's Int'l

    Bought with:

    Neen Martelino, DRE #02134511

    Golden Gate Sotheby's International Realty

    Source: Bay East AOR,MLS#: 41035348MLS Logo

    Facts & features

    Interior

    Bedrooms & bathrooms
    • Bedrooms: 2
    • Bathrooms: 3
    • Full bathrooms: 2
    • Partial bathrooms: 1
    Rooms
    • Room types: 2 Bedrooms, 2.5 Baths, Primary Bedrm Suite - 1, Bonus/Plus Room, Kitchen/Family Combo, Storage
    Bathroom
    • Features: Solid Surface, Updated Baths, Stall Shower
    Kitchen
    • Features: 220 Volt Outlet, Breakfast Bar, Counter - Stone, Dishwasher, Gas Range/Cooktop, Ice Maker Hookup, Island, Microwave, Oven Built-in, Refrigerator
    Heating
    • Forced Air
    Cooling
    • Has cooling: Yes
    Appliances
    • Included: Dishwasher, Gas Range, Plumbed For Ice Maker, Microwave, Oven, Refrigerator, Dryer, Washer
    • Laundry: Common Area
    Features
    • Elevator, Storage, Breakfast Bar
    • Flooring: Laminate, Carpet
    • Has fireplace: No
    • Fireplace features: None
    Interior area
    • Total structure area: 1,786
    • Total interior livable area: 1,786 sqft

    Property

    Parking
    • Total spaces: 2
    • Parking features: Parking Spaces
    • Garage spaces: 2
    Features
    • Levels: One
    • Stories: 1
    • Entry location: No Steps to Entry
    • Pool features: In Ground, Community
    Lot
    • Features: Close to Clubhouse, No Yard
    Details
    • Parcel number: 5191758108
    • Special conditions: Standard
    • Other equipment: Other

    Construction

    Type & style
    • Home type: Condo
    • Architectural style: Modern/High Tech
    • Property subtype: Residential, Condominium
    Materials
    • Stucco, Other
    • Roof: Other
    Condition
    • Existing
    • New construction: No
    • Year built: 2021

    Utilities & green energy

    • Electric: No Solar, 220 Volts in Kitchen

    Community & HOA

    Community
    • Subdivision: Warm Springs
    HOA
    • Has HOA: Yes
    • Amenities included: Fitness Center, Playground, Pool, Other
    • Services included: Common Area Maint, Maintenance Structure, Insurance, Management Fee, Reserve Fund, Trash
    • HOA fee: $642 monthly
    • HOA name: NOT LISTED
    • HOA phone: 925-355-2100
    Location
    • Region: Fremont

    Financial & listing details

    • Price per square foot: $616/sqft
    • Tax assessed value: $1,122,000
    • Price range: $1.1M - $1.1M
    • Date on market: 8/7/2023
    • Listing agreement: Excl Right
    • Listing terms: Cash,Conventional
    • Electric utility on property: Yes

    Price history

    DateEventPrice
    11/30/2023Sold$1,100,000-4.3%$616/sqft
    Source: Bay East AOR #41035348 Report a problem
    11/8/2023Pending sale$1,149,000$643/sqft
    Source: bridgeMLS/CCAR/Bay East AOR #41035348 Report a problem
    10/18/2023Price change$1,149,000-3%$643/sqft
    Source: bridgeMLS/CCAR/Bay East AOR #41035348 Report a problem
    9/18/2023Price change$1,185,000-3.3%$663/sqft
    Source: bridgeMLS/CCAR/Bay East AOR #41035348 Report a problem
    8/8/2023Listed for sale$1,225,000+135.6%$686/sqft
    Source: bridgeMLS/CCAR/Bay East AOR #41035348 Report a problem
    3/31/2021Sold$520,000$291/sqft
    Source: Public Record Report a problem

    Public tax history

    YearProperty taxesTax assessment
    2025-- $1,122,000 +2%
    2024$13,172 +2.4%$1,100,000 +1.7%
    2023$12,868 +1.2%$1,081,911 +2%
    2022$12,717 +58.8%$1,060,698 +63.8%
    2021$8,010 +41.9%$647,428 +48.3%
    2020$5,645 $436,532
    Find assessor info on the county website

    Neighborhood: East Industrial

    Nearby schools

    GreatSchools rating
    Schools provided by the listing agent
    • District: Fremont (510) 657-2350

    Source: Bay East AOR. This data may not be complete. We recommend contacting the local school district to confirm school assignments for this home.

    Get a cash offer in 3 minutes
    Find out how much your home could sell for in as little as 3 minutes with a no-obligation cash offer.
    Estimated market value
    $1,060,700
    Get a cash offer in 3 minutes
    Find out how much your home could sell for in as little as 3 minutes with a no-obligation cash offer.
    Estimated market value
    $1,060,700