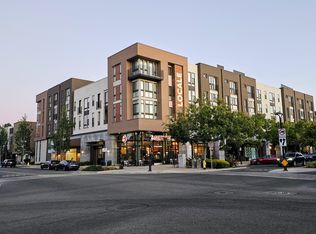
Huge Price Improvement! Welcome to this beautifully maintained 1-bedroom 1 level flat condo in the heart of Fremont Downtown District, built by Summer Hill Homes. Located in level 3 in a 5-story bldg. HOA includes garbage and gas. Unit includes 1 assigned underground parking.
This light-filled residence features an open-concept layout with high ceilings, expansive windows, and a private balcony offering scenic views perfect for relaxing or entertaining.
The modern kitchen show cases an oversized quartz island, sleek cabinetry, and high-end Bosch stainless steel appliances. Additional highlights include hard-surface flooring, designer finishes, ample storage, and an in-unit LG washer and dryer.
Enjoy resort-style community amenities including a fitness studio, two elevators per building, and a beautifully landscaped third-level courtyard with outdoor BBQ areas and seating ideal for gathering and dining. The unit also includes an assigned secured underground parking and a storage space.
Unbeatable locationjust steps to BART, Fremont Hub, Whole Foods, Trader Joes, Sprouts, Target, dining, shopping, Central Park, Lake Elizabeth, library, and dog park. Easy access to I-880 and the Dumbarton Bridge, with nearby tech shuttles for added convenience.
HOA covers garbage and gas.
For sale
Price cut: $50K (10/12)
$600,000
3768 Capitol Ave #516B, Fremont, CA 94538
1beds
728sqft
Condominium, Residential
Built in 2019
-- sqft lot
$594,600 Zestimate®
$824/sqft
$700/mo HOA
What's special
Designer finishesBeautifully landscaped third-level courtyardExpansive windowsSleek cabinetryOpen-concept layoutHard-surface flooringHigh ceilings
- 180 days
- 330
- 21
Zillow last checked:
Listing updated:
Listed by:
Mary Joy Espanola 01507711 408-898-8540,
Coldwell Banker Realty 408-723-3300,
Joy Mamaril 01331640 408-891-0421,
Coldwell Banker Realty
Source: MLSListings Inc,MLS#: ML82044110
Facts & features
Interior
Bedrooms & bathrooms
- Bedrooms: 1
- Bathrooms: 1
- Full bathrooms: 1
Bathroom
- Features: ShoweroverTub1
Dining room
- Features: DiningArea
Family room
- Features: Other
Kitchen
- Features: Island
Heating
- Central Forced Air
Cooling
- Central Air
Appliances
- Included: Gas Cooktop, Dishwasher, Refrigerator, Washer/Dryer
- Laundry: Inside
Features
- High Ceilings
- Flooring: Carpet, Laminate
Interior area
- Total structure area: 728
- Total interior livable area: 728 sqft
Property
Parking
- Total spaces: 1
- Parking features: Assigned, Covered, Electric Gate
- Garage spaces: 1
Accessibility
- Accessibility features: Elevator/Lift
Features
- Stories: 1
- Patio & porch: Balcony/Patio
- Exterior features: Barbecue
Details
- Parcel number: 5011839167
- Zoning: R
- Special conditions: Standard
Construction
Type & style
- Home type: Condo
- Property subtype: Condominium, Residential
Materials
- Foundation: Block
- Roof: Other
Condition
- New construction: No
- Year built: 2019
Utilities & green energy
- Gas: PublicUtilities
- Sewer: Public Sewer
- Water: Public
- Utilities for property: Public Utilities, Water Public
Community & HOA
HOA
- Has HOA: Yes
- Amenities included: Community Security Gate, Gym Exercise Facility
- Services included: Gas
- HOA fee: $700 monthly
Location
- Region: Fremont
Financial & listing details
- Price per square foot: $824/sqft
- Tax assessed value: $778,619
- Date on market: 4/23/2026
- Listing agreement: ExclusiveAgency
- Listing terms: CashorConventionalLoan
Estimated market value
$594,600
$565,000 - $624,000
$3,089/mo
Price history
| Date | Event | Price |
|---|---|---|
| 10/12/2026 | Price change | $600,000-7.7%$824/sqft |
Source:  MLSListings Inc #ML82044110 Report a problem MLSListings Inc #ML82044110 Report a problem | ||
| 9/23/2026 | Listed for sale | $650,000-3.7%$893/sqft |
Source: MLSListings Inc #ML82044110 Report a problem | ||
| 7/19/2026 | Contingent | $675,000$927/sqft |
Source: MLSListings Inc #ML82044110 Report a problem | ||
| 7/2/2026 | Listed for sale | $675,000-3.4%$927/sqft |
Source: MLSListings Inc #ML82044110 Report a problem | ||
| 6/10/2026 | Contingent | $698,888$960/sqft |
Source: MLSListings Inc #ML82044110 Report a problem | ||
| 4/23/2026 | Listed for sale | $698,888+901.3%$960/sqft |
Source: MLSListings Inc #ML82044110 Report a problem | ||
| 11/25/2019 | Sold | $69,800$96/sqft |
Source: Public Record Report a problem | ||
Public tax history
| Year | Property taxes | Tax assessment |
|---|---|---|
| 2026 | -- | $778,619 +2% |
| 2025 | $9,625 +4.7% | $763,353 +2% |
| 2024 | $9,190 +2.7% | $748,387 +2% |
| 2023 | $8,945 +1.3% | $733,715 +2% |
| 2022 | $8,830 +2.4% | $719,330 +2% |
| 2021 | $8,620 -0.4% | $705,230 +1% |
| 2020 | $8,657 +110.7% | $698,000 +129.1% |
| 2019 | $4,109 | $304,632 |
Find assessor info on the county website
Monthly payment
Est. payment
Payment breakdown
Explore the cost of this home by adjusting the details. Changes won't be saved.Climate risks
Neighborhood: Downtown
Nearby schools
Schools provided by the listing agent
- District: FremontUnified
Source: MLSListings Inc. This data may not be complete. We recommend contacting the local school district to confirm school assignments for this home.
Similar homes
- $609,0002 bd2 ba928 sqftCountry Lane, Fremont, CA 94536For Sale
 MLS ID #41141624, Anthony Bruno. Bay East AOR
 - $595,0002 bd2 ba1k sqft39109 Guardino Dr APT 241, Fremont, CA 94538For Sale
 MLS ID #ML82059634, Kendra Gaeta. MLSListings Inc
 - $549,0002 bd2 ba1k sqftOxford Garden, Fremont, CA 94538For Sale
 MLS ID #41150989, Emily Chen. Bay East AOR
 - $468,8002 bd1 ba936 sqft3475 Deerwood Ter APT 304, Fremont, CA 94536For Sale
 MLS ID #ML82060703, Hong Sycks. MLSListings Inc
