Welcome to this beautifully appointed first-floor flat offering 826 square feet of thoughtfully designed single-level living. This inviting two-bedroom, two-bathroom home features an open-concept layout with luxury vinyl plank flooring throughout the main living areas, creating a stylish and low-maintenance living environment. The modern kitchen is appointed with elegant quartz countertops and includes all kitchen appliances, making it ideal for both everyday living and entertaining. Tiled flooring in the bathrooms and laundry closet adds durability and a refined finishing touch. Perfectly positioned on the first floor, this well-designed home blends comfort, functionality, and contemporary finishes. Ideal for first-time buyers, downsizers, or anyone seeking an easy, low-maintenance lifestyle. Please note, Rendering is of the model home.
Active
$594,500
1106 Pegasus Common, Livermore, CA 94551
2beds
826sqft
Condominium
Built in ----
-- sqft lot
$589,100 Zestimate®
$720/sqft
$304/mo HOA
What's special
Open-concept layoutBeautifully appointed first-floor flatElegant quartz countertopsModern kitchenInviting two-bedroom two-bathroom homeIncludes all kitchen appliances
- 141 days
- 409
- 11
Zillow last checked:
Listing updated:
Listed by:
Ann Marie Olson DRE #01281527 925-255-1808,
DeNova Home Sales Inc 925-255-1808
Source: BAREIS,MLS#: 326030216 Originating MLS: Sonoma
Originating MLS: SonomaFacts & features
Interior
Bedrooms & bathrooms
- Bedrooms: 2
- Bathrooms: 2
- Full bathrooms: 2
Rooms
- Room types: Living Room, Master Bathroom, Master Bedroom
Primary bedroom
- Features: Closet
Bedroom
- Level: Main
Primary bathroom
- Features: Stone, Tile, Tub w/Shower Over
Bathroom
- Features: Stone, Tub w/Shower Over
- Level: Main
Kitchen
- Features: Kitchen/Family Combo, Quartz Counter, Slab Counter
- Level: Main
Living room
- Level: Main
Heating
- Ductless, Electric
Cooling
- Ductless, Heat Pump
Appliances
- Included: Trash Compactor, Dishwasher, Disposal, Free-Standing Electric Range, Free-Standing Refrigerator, Microwave
- Laundry: Electric, Hookups Only, Laundry Closet
Features
- Flooring: Carpet, Laminate, Tile
- Windows: Dual Pane Full, Screens
- Basement: None
- Has fireplace: No
- Common walls with other units/homes: No One Below
Interior area
- Total structure area: 826
- Total interior livable area: 826 sqft
Property
Parking
- Total spaces: 1
- Parking features: Assigned, Covered
Features
- Levels: One
- Stories: 1
- Patio & porch: Front Porch
Lot
- Features: Low Maintenance, Sidewalk/Curb/Gutter
Details
- Parcel number: 9050011106
- Special conditions: Standard
Construction
Type & style
- Home type: Condo
- Architectural style: Contemporary
- Property subtype: Condominium
- Attached to another structure: Yes
Materials
- Foundation: Slab
Condition
- New Construction
- New construction: Yes
Details
- Builder name: DeNova Homes
Utilities & green energy
- Sewer: Public Sewer
- Water: Public
- Utilities for property: Public
Green energy
- Energy efficient items: Appliances, Cooling, Heating, Lighting, Thermostat, Water Heater, Windows
- Energy generation: Solar
Community & HOA
Community
- Security: Carbon Monoxide Detector(s), Double Strapped Water Heater, Smoke Detector(s)
- Subdivision: Amarone
HOA
- Has HOA: Yes
- Amenities included: None
- Services included: Common Areas, Insurance on Structure, Maintenance Structure, Maintenance Grounds, Management, Trash
- HOA fee: $304 monthly
- HOA name: HMC
- HOA phone: 925-937-1011
Location
- Region: Livermore
Financial & listing details
- Price per square foot: $720/sqft
- Date on market: 4/10/2026
- Road surface type: Paved
Estimated market value
$589,100
$560,000 - $619,000
$2,956/mo
Price history
| Date | Event | Price |
|---|---|---|
| 4/21/2026 | Listed for sale | $594,500$720/sqft |
Source:  BAREIS #326030216 Report a problem BAREIS #326030216 Report a problem | ||
Public tax history
Tax history is unavailable.
Monthly payment
Est. payment
Payment breakdown
Explore the cost of this home by adjusting the details. Changes won't be saved.Climate risks
Neighborhood: 94551
Nearby schools
Schools provided by the listing agent
- District: Livermore Valley Joint
Source: BAREIS. This data may not be complete. We recommend contacting the local school district to confirm school assignments for this home.
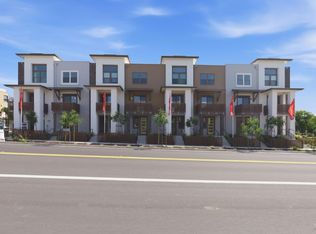

Similar homes
- $635,5002 bd2 ba1k sqft1212 Pegasus Common, Livermore, CA 94551New Construction
 MLS ID #326056189, Ann Marie Olson, DeNova Home Sales Inc. BAREIS
 - $699,5002 bd3 ba1.1k sqft2815 Triad Place, Livermore, CA 94551New Construction
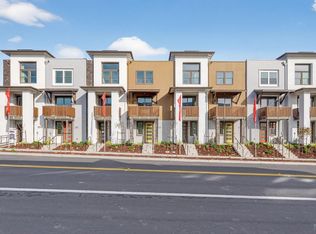 MLS ID #326055067, Ann Marie Olson, DeNova Home Sales Inc. BAREIS
 - $699,9002 bd2 ba1.1k sqft71 Heligan Ln Unit 3, Livermore, CA 94551For Sale
 MLS ID #ML82055577, AHMAD Fawad. MLSListings Inc
 - $549,5001 bd1 ba776 sqft1308 Pegasus Common, Livermore, CA 94551New Construction
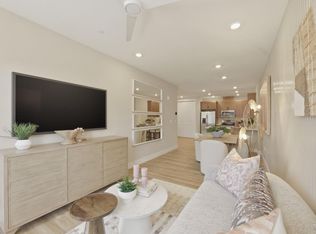 MLS ID #326030199, Ann Marie Olson, DeNova Home Sales Inc. BAREIS
Local buyer's agents are ready to help
