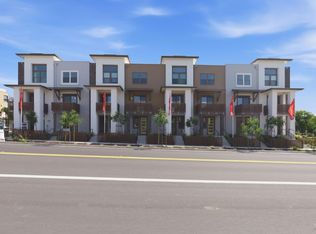
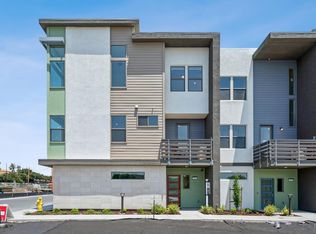
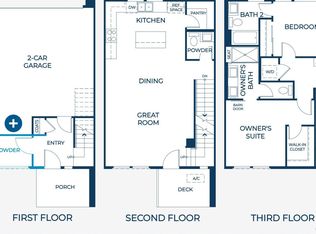
New Construction | 2 Beds | 2 Baths | Tandem Garage | Approx. 1,197 Sq. Ft. | Plan 1 Welcome to Plan 1, a beautifully designed new construction home offering approximately 1,197 square feet of comfortable and functional living space. A shared porch entry leads to a private entrance, creating a warm and inviting arrival. The first floor features a dedicated work center, ideal for remote work, studying, or creative projects. Upstairs, the open-concept kitchen flows seamlessly into the great room, creating a bright and comfortable space for everyday living. A unique drop-down counter provides a convenient dining area, while the spacious deck extends the living space outdoors, perfect for relaxing or enjoying fresh air. The primary suite offers a peaceful retreat with a walk-in closet and a well-appointed bath featuring a seated shower. A second bedroom and full bath provide flexibility for guests, family, or a home office. A tandem garage completes this thoughtfully designed home with convenient parking and additional storage. Price increase due to addition of design center upgraded finishes selected to complete entire home.
Active
Price increase: $8.4K (8/4)
$721,900
219 Gibraltar Common, Livermore, CA 94551
2beds
1,197sqft
Condominium
Built in ----
-- sqft lot
$711,600 Zestimate®
$603/sqft
$296/mo HOA
What's special
Shared porch entryOpen-concept kitchenPrivate entranceBright and comfortable spaceDedicated work centerGreat roomWalk-in closet
- 113 days
- 49
- 1
Zillow last checked:
Listing updated:
Listed by:
Ann Marie Olson DRE #01281527 925-255-1808,
DeNova Home Sales Inc 925-255-1808
Source: BAREIS,MLS#: 326056164 Originating MLS: Sonoma
Originating MLS: SonomaFacts & features
Interior
Bedrooms & bathrooms
- Bedrooms: 2
- Bathrooms: 2
- Full bathrooms: 2
Rooms
- Room types: Kitchen, Living Room, Master Bathroom, Master Bedroom
Primary bedroom
- Features: Walk-In Closet(s)
- Level: Main
Bedroom
- Level: Main
Primary bathroom
- Features: Double Vanity, Shower Stall(s), Tile, Walk-In Closet(s)
Bathroom
- Features: Tub
- Level: Main
Dining room
- Features: Dining/Family Combo, Dining/Living Combo
- Level: Main
Family room
- Level: Main
Kitchen
- Features: Island w/Sink, Kitchen/Family Combo, Quartz Counter
Heating
- Ductless, Electric
Cooling
- Ductless
Appliances
- Included: Trash Compactor, Dishwasher, Disposal, Free-Standing Electric Range, Free-Standing Refrigerator, Microwave, Plumbed For Ice Maker
- Laundry: Hookups Only, Laundry Closet, Stacked Only
Features
- Flooring: Laminate
- Windows: Dual Pane Full, Screens
- Basement: None
- Has fireplace: No
- Common walls with other units/homes: Unit Above
Interior area
- Total structure area: 1,197
- Total interior livable area: 1,197 sqft
Property
Parking
- Total spaces: 2
- Parking features: Attached, Enclosed, Electric Vehicle Charging Station(s), Garage Door Opener, Garage Faces Rear, Guest, Tandem, See Remarks, Paved
- Attached garage spaces: 2
- Has uncovered spaces: Yes
Features
- Levels: Two
- Stories: 2
- Patio & porch: Covered
Lot
- Features: Landscape Front, Low Maintenance, Sidewalk/Curb/Gutter
Details
- Parcel number: 9050019016
- Special conditions: Standard
Construction
Type & style
- Home type: Condo
- Architectural style: Contemporary
- Property subtype: Condominium
- Attached to another structure: Yes
Materials
- Foundation: Slab
Condition
- New Construction
- New construction: Yes
Details
- Builder name: DeNova Homes
Utilities & green energy
- Sewer: Public Sewer
- Water: Public
- Utilities for property: Public
Green energy
- Energy efficient items: Appliances, Cooling, Heating, Water Heater
- Energy generation: Solar
Community & HOA
Community
- Security: Carbon Monoxide Detector(s), Double Strapped Water Heater, Smoke Detector(s)
- Subdivision: CAVA
HOA
- Has HOA: Yes
- Amenities included: Dog Park, Other
- Services included: Common Areas, Insurance on Structure, Maintenance Structure, Maintenance Grounds, Management
- HOA fee: $296 monthly
- HOA name: Cava Owners Association
- HOA phone: 209-644-4933
Location
- Region: Livermore
Financial & listing details
- Price per square foot: $603/sqft
- Date on market: 7/1/2026
- Road surface type: Paved
Estimated market value
$711,600
$676,000 - $747,000
$3,300/mo
Price history
| Date | Event | Price |
|---|---|---|
| 8/4/2026 | Price change | $721,900+1.2%$603/sqft |
Source:  BAREIS #326056164 Report a problem BAREIS #326056164 Report a problem | ||
| 7/1/2026 | Listed for sale | $713,500$596/sqft |
Source: BAREIS #326056164 Report a problem | ||
Public tax history
Tax history is unavailable.
Monthly payment
Est. payment
Payment breakdown
Explore the cost of this home by adjusting the details. Changes won't be saved.Climate risks
Neighborhood: 94551
Nearby schools
Schools provided by the listing agent
- District: Livermore Valley Joint
Source: BAREIS. This data may not be complete. We recommend contacting the local school district to confirm school assignments for this home.
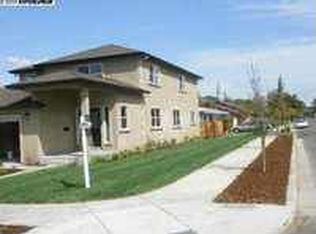
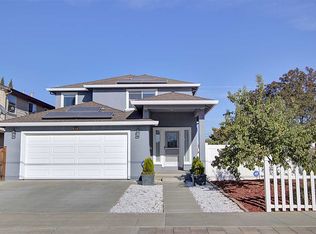
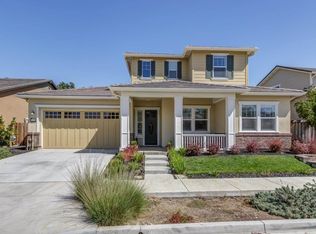
Similar homes
- $781,9002 bd3 ba1.4k sqft221 Gibraltar Common, Livermore, CA 94551New Construction
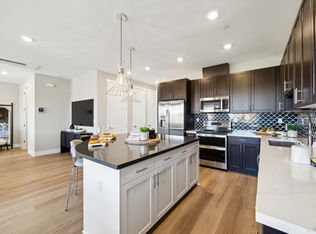 MLS ID #326056168, Ann Marie Olson, DeNova Home Sales Inc. BAREIS
 - $610,5002 bd2 ba947 sqft1214 Pegasus Common, Livermore, CA 94551New Construction
 MLS ID #326084357, Ann Marie Olson, DeNova Home Sales Inc. BAREIS
 - $799,9002 bd3 ba1.2k sqft122 Brutus Common, Livermore, CA 94551New Construction
 MLS ID #326010900, Ann Marie Olson, DeNova Home Sales Inc. BAREIS
 - $799,9002 bd4 ba1.3k sqft307 Hermes Common, Livermore, CA 94551New Construction
 MLS ID #326010876, Ann Marie Olson, DeNova Home Sales Inc. BAREIS
