New Construction | 2 Beds | 2 Baths | Approx. 1,002 Sq. Ft. | Garden Flat Residence 4 Welcome to Garden Flat Residence 4, a beautifully designed new construction home offering approximately 1,002 square feet of comfortable living space. With 2 bedrooms and 2 bathrooms, this thoughtfully planned residence provides an open and spacious feel throughout. The open-concept layout connects the kitchen, dining area, and living room, creating an inviting space for everyday living and entertaining. Just off the living room, a private deck extends the living space outdoors, offering a comfortable setting to relax and enjoy fresh air. The owner's suite provides a peaceful retreat with a spacious walk-in closet and a well-appointed bath featuring a shower with a built-in seat. A secondary bedroom and full bath offer flexibility for guests, family, or a home office. A centrally located washer and dryer closet with standard upper cabinets adds convenience and everyday functionality. Please note: Photos are of the model home.
Active
$635,500
1212 Pegasus Common, Livermore, CA 94551
2beds
1,002sqft
Condominium
Built in ----
-- sqft lot
$626,900 Zestimate®
$634/sqft
$352/mo HOA
What's special
Open-concept layoutSpacious walk-in closet
- 113 days
- 314
- 20
Zillow last checked:
Listing updated:
Listed by:
Ann Marie Olson DRE #01281527 925-255-1808,
DeNova Home Sales Inc 925-255-1808
Source: BAREIS,MLS#: 326056189 Originating MLS: Sonoma
Facts & features
Interior
Bedrooms & bathrooms
- Bedrooms: 2
- Bathrooms: 2
- Full bathrooms: 2
Rooms
- Room types: Dining Room, Kitchen, Laundry, Living Room, Master Bathroom, Master Bedroom
Primary bedroom
- Level: Main
Bedroom
- Level: Main
Primary bathroom
- Features: Double Vanity, Shower Stall(s), Stone, Tile, Walk-In Closet(s)
Bathroom
- Features: Stone, Tub w/Shower Over
- Level: Main
Dining room
- Level: Main
Kitchen
- Features: Kitchen Island, Kitchen/Family Combo, Quartz Counter, Slab Counter
- Level: Main
Living room
- Level: Main
Heating
- Ductless, Electric
Cooling
- Ductless, Heat Pump
Appliances
- Included: Trash Compactor, Dishwasher, Disposal, Electric Water Heater, Free-Standing Electric Range, Free-Standing Refrigerator, Microwave, Dryer, Washer
- Laundry: Cabinets, Electric, Laundry Closet
Features
- Flooring: Carpet, Laminate, Tile
- Windows: Dual Pane Full, Window Coverings, Screens
- Basement: None
- Has fireplace: No
- Common walls with other units/homes: Unit Above
Interior area
- Total structure area: 1,002
- Total interior livable area: 1,002 sqft
Property
Parking
- Total spaces: 2
- Parking features: Assigned, Covered, Electric Vehicle Charging Station(s)
Features
- Levels: One
- Stories: 1
- Patio & porch: Covered
Lot
- Features: Low Maintenance, Sidewalk/Curb/Gutter
Details
- Parcel number: 9050011212
- Special conditions: Standard
Construction
Type & style
- Home type: Condo
- Architectural style: Contemporary
- Property subtype: Condominium
- Attached to another structure: Yes
Materials
- Foundation: Slab
Condition
- New Construction
- New construction: Yes
Details
- Builder name: DeNova Homes
Utilities & green energy
- Sewer: Public Sewer
- Water: Public
- Utilities for property: Public
Green energy
- Energy efficient items: Appliances, Cooling, Heating, Lighting, Thermostat, Water Heater, Windows
- Energy generation: Solar
Community & HOA
Community
- Security: Carbon Monoxide Detector(s), Double Strapped Water Heater, Fire Suppression System, Smoke Detector(s)
- Subdivision: Amarone
HOA
- Has HOA: Yes
- Amenities included: None
- Services included: Common Areas, Insurance on Structure, Maintenance Structure, Maintenance Grounds, Management, Trash
- HOA fee: $352 monthly
- HOA name: HMC
- HOA phone: 925-937-1011
Location
- Region: Livermore
Financial & listing details
- Price per square foot: $634/sqft
- Date on market: 7/1/2026
- Road surface type: Paved
Estimated market value
$626,900
$596,000 - $658,000
$3,068/mo
Price history
| Date | Event | Price |
|---|---|---|
| 7/1/2026 | Listed for sale | $635,500$634/sqft |
Source:  BAREIS #326056189 Report a problem | ||
Public tax history
Tax history is unavailable.
Monthly payment
Est. payment
Payment breakdown
Explore the cost of this home by adjusting the details. Changes won't be saved.Climate risks
Neighborhood: 94551
Nearby schools
Schools provided by the listing agent
- District: Livermore Valley Joint
Source: BAREIS. This data may not be complete. We recommend contacting the local school district to confirm school assignments for this home.

Similar homes
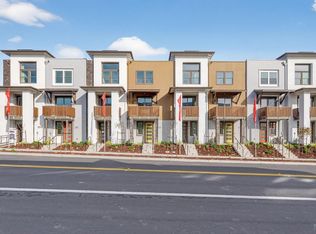
- $592,5002 bd2 ba826 sqft1106 Pegasus Common, Livermore, CA 94551New Construction
 MLS ID #326030216, Ann Marie Olson, DeNova Home Sales Inc. BAREIS
- $695,0002 bd3 ba1.3k sqft865 Tranquility Cir Unit 13, Livermore, CA 94551For Sale
 MLS ID #41139173, Dennis Serrao. CCAR
- $610,5002 bd2 ba947 sqft1214 Pegasus Common, Livermore, CA 94551New Construction
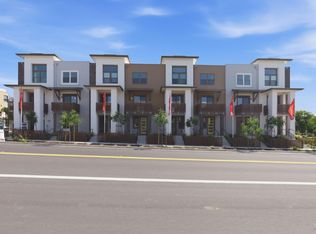 MLS ID #326084357, Ann Marie Olson, DeNova Home Sales Inc. BAREIS
- $549,5001 bd1 ba776 sqft1308 Pegasus Common, Livermore, CA 94551New Construction
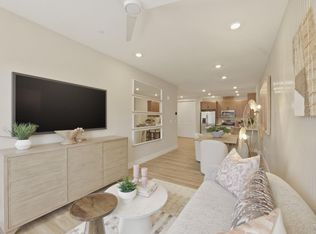 MLS ID #326030199, Ann Marie Olson, DeNova Home Sales Inc. BAREIS
