Bright and move-in ready, this 2 bedroom, 2 bath condo offers 1,077 square feet in the desirable Monte Merano community. The kitchen opens into the living area and features granite countertops and stainless steel appliances. Natural light fills the home throughout the day, creating a warm, open feel in every room. In-unit laundry means no trips to a shared facility, and the layout gives each bedroom its own space.
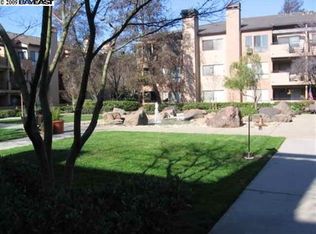
Monte Merano residents enjoy resort-style amenities: a fitness room, swimming pool, spa, and tennis courts, plus gated underground parking with storage, secured building access, and elevator service.
Location is the standout here: you're just a short walk to Fremont BART, making the commute easy whether you're headed into the city or down the Peninsula. Central Park and Lake Elizabeth are down the street for trails, sports fields, and a water park, and you've got Fremont Hub, Downtown, and Pacific Commons shopping centers just a short drive away.
Whether you're a first-time buyer, downsizing, or looking for an easy-commute home base, this one checks the boxes.
*Digitally altered photos - fire in fireplace*
For sale
$595,000
39109 Guardino Dr APT 241, Fremont, CA 94538
2beds
1,077sqft
Condominium, Residential
Built in 1987
-- sqft lot
$593,900 Zestimate®
$552/sqft
$660/mo HOA
What's special
- 8 days
- 615
- 24
Zillow last checked:
Listing updated:
Listed by:
Kendra Gaeta 01962095 408-728-0537,
Compass 408-427-8963,
Lindsay Morris 02219353 408-497-3379,
Compass
Source: MLSListings Inc,MLS#: ML82059634
Facts & features
Interior
Bedrooms & bathrooms
- Bedrooms: 2
- Bathrooms: 2
- Full bathrooms: 2
Bathroom
- Features: Granite, ShowersoverTubs2plus
Dining room
- Features: DiningArea
Family room
- Features: KitchenFamilyRoomCombo
Kitchen
- Features: Countertop_Granite, ExhaustFan
Heating
- Radiant
Cooling
- Wall/Window Unit(s)
Appliances
- Included: Electric Cooktop, Dishwasher, Exhaust Fan, Microwave, Electric Oven/Range, Refrigerator, Washer/Dryer
- Laundry: Inside
Features
- Security Gate
- Flooring: Carpet, Laminate, Tile
- Number of fireplaces: 1
- Fireplace features: Family Room
- Common walls with other units/homes: End Unit
Interior area
- Total structure area: 1,077
- Total interior livable area: 1,077 sqft
Property
Parking
- Total spaces: 2
- Parking features: Electric Gate, Garage Door Opener, Guest
- Garage spaces: 2
Accessibility
- Accessibility features: Elevator/Lift
Features
- Patio & porch: Balcony/Patio
- Exterior features: Storage Shed Structure, Tennis Court(s)
- Pool features: Community, Fenced, Heated
- Spa features: Other, Spa/HotTub
Details
- Additional structures: TennisRaquetball
- Parcel number: 5070818041
- Zoning: Residential
- Special conditions: Standard
Construction
Type & style
- Home type: Condo
- Property subtype: Condominium, Residential
Materials
- Foundation: Other
- Roof: Other
Condition
- New construction: No
- Year built: 1987
Utilities & green energy
- Sewer: Public Sewer
- Water: Public
- Utilities for property: Water Public
Community & HOA
HOA
- Has HOA: Yes
- Amenities included: Additional Storage, Club House, Community Pool, Elevator, Garden Greenbelt Trails, Gym Exercise Facility
- Services included: Sewer, Water
- HOA fee: $660 monthly
Location
- Region: Fremont
Financial & listing details
- Price per square foot: $552/sqft
- Tax assessed value: $715,000
- Date on market: 9/1/2026
- Listing agreement: ExclusiveAgency
Estimated market value
$593,900
$564,000 - $624,000
$3,248/mo
Price history
| Date | Event | Price |
|---|---|---|
| 9/1/2026 | Listed for sale | $595,000-22.8%$552/sqft |
Source:  MLSListings Inc #ML82059634 Report a problem MLSListings Inc #ML82059634 Report a problem | ||
| 2/7/2022 | Listing removed | -- |
Source: Zillow Rental Manager Report a problem | ||
| 2/1/2022 | Price change | $2,750-5.2%$3/sqft |
Source: Zillow Rental Manager Report a problem | ||
| 1/31/2022 | Listed for rent | $2,900$3/sqft |
Source: Zillow Rental Manager Report a problem | ||
| 4/18/2018 | Sold | $771,000+28.7%$716/sqft |
Source: Agent Provided Report a problem | ||
| 3/16/2018 | Listed for sale | $599,000+28.8%$556/sqft |
Source: GD Commercial Real Estate Inc #ML81696570 Report a problem | ||
| 5/14/2015 | Sold | $465,000+8.1%$432/sqft |
Source:  Bay East AOR #40695238 Report a problem Bay East AOR #40695238 Report a problem | ||
| 3/29/2005 | Sold | $430,000+22.2%$399/sqft |
Source: Public Record Report a problem | ||
| 10/27/2004 | Sold | $352,000$327/sqft |
Source: Public Record Report a problem | ||
Public tax history
| Year | Property taxes | Tax assessment |
|---|---|---|
| 2026 | -- | $715,000 |
| 2025 | $9,058 +6.2% | $715,000 +3.6% |
| 2024 | $8,530 -16.2% | $690,000 -18.2% |
| 2023 | $10,180 +1.3% | $843,188 +2% |
| 2022 | $10,054 +2.5% | $826,657 +2% |
| 2021 | $9,812 -0.3% | $810,451 +1% |
| 2020 | $9,845 +1.2% | $802,147 +2% |
| 2019 | $9,733 +61.4% | $786,420 +60.1% |
| 2018 | $6,031 | $491,160 +2% |
| 2017 | $6,031 +1.6% | $481,530 +2% |
| 2016 | $5,939 +20.8% | $472,090 +4.4% |
| 2015 | $4,915 | $452,000 +19.3% |
| 2014 | $4,915 | $379,000 +39.3% |
| 2013 | -- | $272,000 +13.3% |
| 2012 | -- | $240,000 -12.4% |
| 2011 | -- | $274,000 -3.9% |
| 2010 | -- | $285,000 |
Find assessor info on the county website
Monthly payment
Est. payment
Payment breakdown
Explore the cost of this home by adjusting the details. Changes won't be saved.Climate risks
Neighborhood: Downtown
Nearby schools
Schools provided by the listing agent
- District: FremontUnified
Source: MLSListings Inc. This data may not be complete. We recommend contacting the local school district to confirm school assignments for this home.
- $580,1002 bd2 ba1k sqft39109 Guardino Dr APT 242, Fremont, CA 94538Off Market

- $600,2002 bd2 ba1k sqft39109 Guardino Dr APT 333, Fremont, CA 94538Off Market
- $583,8002 bd2 ba1k sqft39109 Guardino Dr APT 126, Fremont, CA 94538Off Market

- $583,6002 bd2 ba1k sqft39109 Guardino Dr APT 127, Fremont, CA 94538Off Market
Similar homes
- $599,0002 bd2 ba1k sqft4013 Ralston Cmn, Fremont, CA 94538For Sale
 MLS ID #ML82053582, Casie Ho. MLSListings Inc
 - $555,0002 bd2 ba1.1k sqft39964 Fremont Blvd, Fremont, CA 94538For Sale
 MLS ID #ML82057915, Ted Chen. MLSListings Inc
 - $549,8882 bd2 ba1k sqftOxford Garden, Fremont, CA 94538For Sale
 MLS ID #41142563, Gagan Singh. Bay East AOR
 - $698,8882 bd2 ba1.1k sqft38738 Huntington Cir, Fremont, CA 94536For Sale
 MLS ID #ML82059444, Annie Culbertson. MLSListings Inc
Local buyer's agents are ready to help
