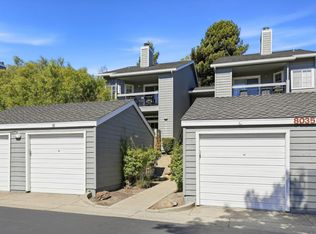
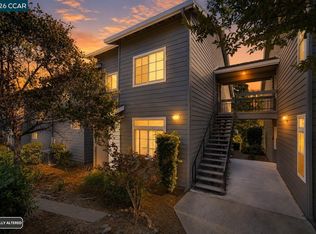
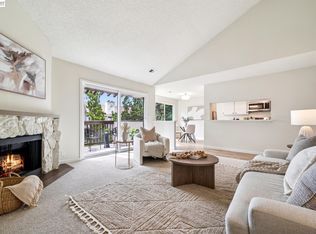
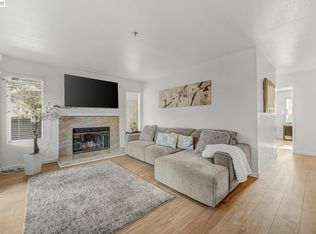
Welcome to this end-unit in Canyon Meadows, tucked into a quiet, park-like setting in the heart of Pleasanton. The kitchen and bathrooms have been thoughtfully updated with new vanities, tile flooring, and new countertops. Offering two bedrooms and bathrooms, including a primary suite with a walk-in closet and a secondary bedroom with ample closet space. Washer and dryer in unit. A fireplace anchors the living space. There are two private patios and a one car garage with extra storage and guest parking. The community offers two pools and a spa, tennis courts, a clubhouse, and a fitness center, all on well kept grounds. This condo is perfectly situated with top Pleasanton schools, minutes from historic downtown, and close to major employers like Stanford Health Care Tri-Valley, Thermo Fisher Scientific, Roche, and Kaiser Permanente. Enjoy the close proximity of Stoneridge, plus parks and trails for the days you'd rather be outside. Commuting is straightforward with I-580, I-680, and Highway 84 close by, and BART access.
For sale
Price cut: $31K (10/3)
$449,000
8035 Mountain View Dr APT B, Pleasanton, CA 94588
2beds
1,043sqft
Condominium, Residential
Built in 1991
-- sqft lot
$-- Zestimate®
$430/sqft
$983/mo HOA
What's special
- 61 days
- 1,458
- 75
Zillow last checked:
Listing updated:
Listed by:
Kimberly Lopez 02167318 562-641-1741,
Century 21 Anew Realty 408-963-6706,
Karen Fangfang Xu 01783775 408-859-7539,
Century 21 Anew Realty
Source: MLSListings Inc,MLS#: ML82058442
Facts & features
Interior
Bedrooms & bathrooms
- Bedrooms: 2
- Bathrooms: 2
- Full bathrooms: 2
Bedroom
- Features: PrimarySuiteRetreat, WalkinCloset
Bathroom
- Features: ShowerandTub, StallShower
Dining room
- Features: DiningArea
Family room
- Features: NoFamilyRoom
Kitchen
- Features: Pantry
Heating
- Forced Air
Cooling
- Central Air
Appliances
- Included: Dishwasher, Disposal, Electric Oven/Range, Washer/Dryer
Features
- High Ceilings, Walk-In Closet(s)
- Flooring: Laminate
- Number of fireplaces: 1
- Fireplace features: Living Room
Interior area
- Total structure area: 1,043
- Total interior livable area: 1,043 sqft
Video & virtual tour
Property
Parking
- Total spaces: 1
- Parking features: Detached, Guest
- Garage spaces: 1
Features
- Stories: 2
- Pool features: Community, Fenced
- Spa features: Other
Details
- Parcel number: 9411601118
- Zoning: 1004
- Special conditions: Standard
Construction
Type & style
- Home type: Condo
- Property subtype: Condominium, Residential
Materials
- Foundation: Slab
- Roof: Composition
Condition
- New construction: No
- Year built: 1991
Utilities & green energy
- Gas: PublicUtilities
- Sewer: Public Sewer
- Water: Public
- Utilities for property: Public Utilities, Water Public
Community & HOA
HOA
- Has HOA: Yes
- HOA fee: $983 monthly
Location
- Region: Pleasanton
Financial & listing details
- Price per square foot: $430/sqft
- Tax assessed value: $600,661
- Date on market: 8/22/2026
- Listing agreement: ExclusiveRightToSell
Estimated market value
Not available
Estimated sales range
Not available
Not available
Price history
| Date | Event | Price |
|---|---|---|
| 10/3/2026 | Price change | $449,000-6.5%$430/sqft |
Source:  MLSListings Inc #ML82058442 Report a problem MLSListings Inc #ML82058442 Report a problem | ||
| 9/25/2026 | Price change | $480,000-3.8%$460/sqft |
Source: MLSListings Inc #ML82058442 Report a problem | ||
| 8/22/2026 | Listed for sale | $499,000+1.8%$478/sqft |
Source: MLSListings Inc #ML82058442 Report a problem | ||
| 3/14/2018 | Listing removed | $2,700$3/sqft |
Source: Stowers Real Estate - Property # 480199 Report a problem | ||
| 3/1/2018 | Price change | $2,700+0.7%$3/sqft |
Source: Stowers Real Estate - Property # 480199 Report a problem | ||
| 2/20/2018 | Price change | $2,680-2.5%$3/sqft |
Source: Archers Homes #ML81692453 Report a problem | ||
| 2/14/2018 | Listed for rent | $2,750$3/sqft |
Source: Archers Homes #ML81692453 Report a problem | ||
| 5/14/2015 | Sold | $490,000+4.3%$470/sqft |
Source: MetroList Services of CA #15021247 Report a problem | ||
| 4/8/2015 | Listed for sale | $469,900-7.9%$451/sqft |
Source: Lyon Real Estate #15021247 Report a problem | ||
| 4/4/2006 | Sold | $510,000+82.1%$489/sqft |
Source: Public Record Report a problem | ||
| 9/8/2000 | Sold | $280,000+23.3%$268/sqft |
Source:  Bay East AOR #11062480 Report a problem Bay East AOR #11062480 Report a problem | ||
| 10/15/1999 | Sold | $227,000$218/sqft |
Source: Bay East AOR #11030097 Report a problem | ||
Public tax history
| Year | Property taxes | Tax assessment |
|---|---|---|
| 2026 | -- | $600,661 +2% |
| 2025 | $6,975 +2% | $588,886 +2% |
| 2024 | $6,837 +1.2% | $577,342 +2% |
| 2023 | $6,758 +5.5% | $566,023 +2% |
| 2022 | $6,403 +2.6% | $554,925 +2% |
| 2021 | $6,239 +1.3% | $544,047 +1% |
| 2020 | $6,160 -1.2% | $538,470 +2% |
| 2019 | $6,235 +6.2% | $527,915 +2% |
| 2018 | $5,873 | $517,566 +2% |
| 2017 | $5,873 +8.4% | $507,419 +2% |
| 2016 | $5,418 +19.5% | $497,472 +1.5% |
| 2015 | $4,536 | $490,000 +21.6% |
| 2014 | $4,536 | $403,000 +43.4% |
| 2013 | -- | $281,000 +23.8% |
| 2012 | -- | $227,000 -15.9% |
| 2011 | -- | $270,000 -13.5% |
| 2010 | -- | $312,000 |
Find assessor info on the county website
Monthly payment
Est. payment
Payment breakdown
Explore the cost of this home by adjusting the details. Changes won't be saved.Climate risks
Neighborhood: 94588
Nearby schools
Schools provided by the listing agent
- Elementary: LydiksenElementary_2
- Middle: ThomasSHartMiddle
- District: PleasantonUnified
Source: MLSListings Inc. This data may not be complete. We recommend contacting the local school district to confirm school assignments for this home.
- $499,9502 bd2 ba1k sqft8035 Mountain View Dr APT A, Pleasanton, CA 94588For Sale
- $534,3002 bd2 ba1k sqft8035 Mountain View Dr APT D, Pleasanton, CA 94588Off Market

- $483,7002 bd2 ba1k sqft8035 Mountain View Dr #8035, Pleasanton, CA 94588Off Market

- $507,8002 bd2 ba1k sqft8015 Mountain View Dr SUITE A, Pleasanton, CA 94588Off Market

Similar homes
- $495,0002 bd2 ba1k sqft7650 Canyon Meadows Cir #F, Pleasanton, CA 94588For Sale
 MLS ID #41143447, Jens Hansen. CCAR
 - $475,0002 bd2 ba1k sqftMesa Verde, Hayward, CA 94546For Sale
 MLS ID #41144002, Stacy Coppola. Bay East AOR
 - $509,9502 bd2 ba894 sqftHayward Hills, Hayward, CA 94544For Sale
 MLS ID #41150437, Christine Rosi. Bay East AOR
 - $388,8882 bd1 ba857 sqft1318 B St APT 105, Hayward, CA 94541For Sale
 MLS ID #41146994, Tanya Jones. CCAR
