Enjoy comfortable living and an amenity-rich community at this first-floor Canyon Meadows condo in Pleasanton. Offering 2 bedrooms, 2 full bathrooms, and approximately 1,043 square feet, this home pairs everyday convenience with inviting spaces to make your own. The kitchen features granite countertops and stainless steel appliances, complemented by updated bathrooms and dual-pane windows. A one-car garage adds valuable parking and storage space.
Beyond your front door, enjoy two community pools, two spas, two clubhouses, tennis and volleyball courts, and neighborhood park areas. Spend your weekends relaxing poolside or exploring nearby shopping and dining, with Stoneridge Shopping Center and local parks close by. Convenient access to I-580 and I-680 connects you to destinations throughout the Tri-Valley and Bay Area. Discover the comfort and convenience of calling Canyon Meadows home.
For sale
$499,950
8035 Mountain View Dr APT A, Pleasanton, CA 94588
2beds
1,043sqft
Condominium, Residential
Built in 1991
-- sqft lot
$489,600 Zestimate®
$479/sqft
$983/mo HOA
What's special
- 21 days
- 728
- 36
Zillow last checked:
Listing updated:
Listed by:
Brandon Koehne 02015418 408-916-6392,
KW Bay Area Estates 408-560-9000
Source: MLSListings Inc,MLS#: ML82063213
Facts & features
Interior
Bedrooms & bathrooms
- Bedrooms: 2
- Bathrooms: 2
- Full bathrooms: 2
Dining room
- Features: BreakfastNook
Family room
- Features: SeparateFamilyRoom
Heating
- Forced Air
Cooling
- Central Air
Features
- Number of fireplaces: 1
- Fireplace features: Wood Burning
Interior area
- Total structure area: 1,043
- Total interior livable area: 1,043 sqft
Property
Parking
- Total spaces: 1
- Parking features: Assigned, Detached
- Garage spaces: 1
Features
- Stories: 2
- Pool features: Cabana Dressing Room, Community
Details
- Parcel number: 9411601117
- Zoning: R1
- Special conditions: Standard
Construction
Type & style
- Home type: Condo
- Property subtype: Condominium, Residential
Materials
- Foundation: Slab
- Roof: Wood
Condition
- New construction: No
- Year built: 1991
Utilities & green energy
- Gas: PublicUtilities
- Sewer: Public Sewer
- Water: Public
- Utilities for property: Public Utilities, Water Public
Community & HOA
HOA
- Has HOA: Yes
- HOA fee: $983 monthly
Location
- Region: Pleasanton
Financial & listing details
- Price per square foot: $479/sqft
- Tax assessed value: $508,723
- Date on market: 10/1/2026
- Listing agreement: ExclusiveRightToSell
Estimated market value
$489,600
$465,000 - $514,000
$3,231/mo
Price history
| Date | Event | Price |
|---|---|---|
| 10/1/2026 | Listed for sale | $499,950+78.6%$479/sqft |
Source:  MLSListings Inc #ML82063213 Report a problem | ||
| 2/10/2021 | Sold | $280,000-32.5%$268/sqft |
Source: Public Record Report a problem | ||
| 7/11/2014 | Sold | $415,000+80.4%$398/sqft |
Source:  Bay East AOR #40660227 Report a problem | ||
| 2/15/2012 | Listing removed | $230,000$221/sqft |
Source: CERDA-ZEIN REAL ESTATE #40516791 Report a problem | ||
| 6/21/2011 | Sold | $230,000$221/sqft |
Source: Public Record Report a problem | ||
| 4/2/2011 | Listed for sale | $230,000$221/sqft |
Source: CERDA-ZEIN REAL ESTATE #40516791 Report a problem | ||
Public tax history
| Year | Property taxes | Tax assessment |
|---|---|---|
| 2026 | -- | $508,723 +2% |
| 2025 | $5,921 +2% | $498,750 +2% |
| 2024 | $5,804 +1.2% | $488,973 +2% |
| 2023 | $5,737 +5.5% | $479,386 +2% |
| 2022 | $5,436 +2.6% | $469,987 +2% |
| 2021 | $5,297 +1.3% | $460,774 +1% |
| 2020 | $5,229 -1.2% | $456,051 +2% |
| 2019 | $5,293 +4.7% | $447,112 +2% |
| 2018 | $5,055 | $438,347 +2% |
| 2017 | $5,055 +8.4% | $429,752 +2% |
| 2016 | $4,664 +1.9% | $421,328 +1.5% |
| 2015 | $4,577 +64.7% | $415,000 +72.6% |
| 2014 | $2,778 | $240,377 +0.5% |
| 2013 | -- | $239,291 +2% |
| 2012 | -- | $234,600 +17% |
| 2011 | -- | $200,588 +0.8% |
| 2010 | -- | $199,090 |
Find assessor info on the county website
Monthly payment
Est. payment
Payment breakdown
Explore the cost of this home by adjusting the details. Changes won't be saved.Climate risks
Neighborhood: 94588
Nearby schools
Schools provided by the listing agent
- District: PleasantonUnified
Source: MLSListings Inc. This data may not be complete. We recommend contacting the local school district to confirm school assignments for this home.
- $449,0002 bd2 ba1k sqft8035 Mountain View Dr APT B, Pleasanton, CA 94588For Sale
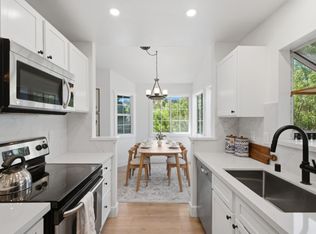
- $534,3002 bd2 ba1k sqft8035 Mountain View Dr APT D, Pleasanton, CA 94588Off Market

- $474,5002 bd2 ba1k sqft8035 Mountain View Dr #8035, Pleasanton, CA 94588Off Market

- $507,8002 bd2 ba1k sqft8015 Mountain View Dr SUITE A, Pleasanton, CA 94588Off Market

Similar homes
- $499,9992 bd2 ba1k sqft7560 Canyon Meadows Cir #A, Pleasanton, CA 94588For Sale
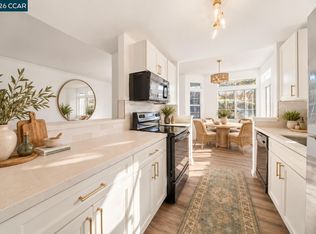 MLS ID #41150896, Dori Irwin. CCAR
- $495,0002 bd2 ba1k sqft7650 Canyon Meadows Cir #F, Pleasanton, CA 94588For Sale
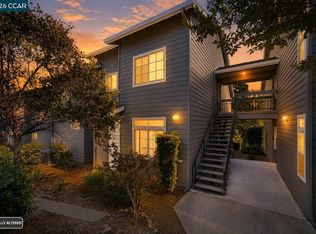 MLS ID #41143447, Jens Hansen. CCAR
- $449,0002 bd2 ba1k sqft8035 Mountain View Dr APT B, Pleasanton, CA 94588For SaleMLS ID #ML82058442, Kimberly Lopez. MLSListings Inc
- $389,9001 bd1 ba790 sqftCanyon Meadows, Pleasanton, CA 94588For Sale
 MLS ID #41151732, Romar De Claro. Bay East AOR
