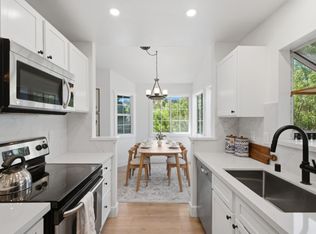
Beautifully updated 2 bedroom, 1 bath condo in a fantastic commute friendly location! This move in ready home features laminate flooring throughout, fresh interior paint, recessed lighting, stone countertops, upgraded appliances, and modern smart light switches that can be controlled remotely with Alexa or Google. Both bedrooms feature newer ceiling fans, while the primary bedroom offers custom closet organization for added storage and functionality. Enjoy the convenience of an in-unit washer/dryer combo, plus community laundry located near the carport if needed. The home includes a carport with 1 assigned parking space and a large private storage closet. Community amenities include a spacious pool and picnic area, playground, basketball hoops, and RV parking, all with low monthly dues. Conveniently located near highly rated schools, shopping, transportation, and commuter routes. A wonderful opportunity in a desirable location!
For sale
Price cut: $10K (10/22)
$469,000
8104 Ensenada Dr APT 2, Pleasanton, CA 94588
2beds
903sqft
Residential, Condominium
Built in 1972
-- sqft lot
$460,400 Zestimate®
$519/sqft
$435/mo HOA
What's special
Rv parkingBasketball hoopsFresh interior paintUpgraded appliancesRecessed lightingLaminate flooring throughoutStone countertops
- 29 days
- 954
- 72
Zillow last checked:
Listing updated:
Listed by:
Jon Ahern DRE #01169357 925-838-9999,
Coldwell Banker Realty,
Camille Ahern DRE #01865464 925-963-0068,
Coldwell Banker Realty
Source: Bay East AOR,MLS#: 41149295
Facts & features
Interior
Bedrooms & bathrooms
- Bedrooms: 2
- Bathrooms: 1
- Full bathrooms: 1
Rooms
- Room types: Main Entry, 2 Bedrooms
Bathroom
- Features: Shower Over Tub
Kitchen
- Features: Breakfast Bar, Counter - Solid Surface, Dishwasher, Gas Range/Cooktop, Pantry, Range/Oven Free Standing, Refrigerator, Updated Kitchen
Heating
- Forced Air
Cooling
- Central Air
Appliances
- Included: Dishwasher, Gas Range, Free-Standing Range, Refrigerator, Dryer, Washer, Gas Water Heater
- Laundry: In Unit, Common Area
Features
- Breakfast Bar, Counter - Solid Surface, Pantry, Updated Kitchen
- Flooring: Laminate, Carpet
- Windows: Double Pane Windows
- Has fireplace: No
- Fireplace features: None
Interior area
- Total structure area: 903
- Total interior livable area: 903 sqft
Video & virtual tour
Property
Parking
- Total spaces: 1
- Parking features: Carport
- Garage spaces: 1
- Has carport: Yes
Features
- Levels: Two
- Stories: 2
- Entry location: No Steps to Entry
- Pool features: In Ground, Community
Lot
- Features: Other, No Yard
Details
- Parcel number: 9463571183
- Special conditions: Standard
Construction
Type & style
- Home type: Condo
- Architectural style: Contemporary
- Property subtype: Residential, Condominium
Materials
- Wood Siding
- Roof: Composition
Condition
- Existing
- New construction: No
- Year built: 1972
Utilities & green energy
- Electric: No Solar
- Sewer: Public Sewer
- Water: Public
- Utilities for property: Cable Available, Internet Available
Community & HOA
Community
- Security: Carbon Monoxide Detector(s), Secured Access, Smoke Detector(s)
- Subdivision: Laguna Vista Est
HOA
- Has HOA: Yes
- Amenities included: Playground, Pool, Picnic Area, See Remarks
- Services included: Common Area Maint, Maintenance Structure, Trash, Water/Sewer
- HOA fee: $435 monthly
- HOA name: LAGUNA VISTA ESTATES
- HOA phone: 925-743-3080
Location
- Region: Pleasanton
Financial & listing details
- Price per square foot: $519/sqft
- Tax assessed value: $557,654
- Price range: $469K - $469K
- Date on market: 9/24/2026
- Listing agreement: Excl Right
- Listing terms: Cash,Conventional,1031 Exchange,FHA,VA Loan
- Ownership: PUD
Estimated market value
$460,400
$437,000 - $483,000
$2,415/mo
Price history
| Date | Event | Price |
|---|---|---|
| 10/22/2026 | Price change | $469,000-2.1%$519/sqft |
Source:  Bay East AOR #41149295 Report a problem | ||
| 9/24/2026 | Listed for sale | $479,000-10.6%$530/sqft |
Source: Bay East AOR #41149295 Report a problem | ||
| 7/14/2023 | Sold | $536,000+7.4%$594/sqft |
Source: Public Record Report a problem | ||
| 8/28/2020 | Sold | $499,000+16.9%$553/sqft |
Source: Bay East AOR #40909766 Report a problem | ||
| 4/14/2017 | Sold | $427,000+113.5%$473/sqft |
Source: Bay East AOR #40774142 Report a problem | ||
| 2/9/2016 | Listing removed | $2,150$2/sqft |
Source: Owner Report a problem | ||
| 1/25/2016 | Listed for rent | $2,150$2/sqft |
Source: Owner Report a problem | ||
| 2/11/2010 | Sold | $200,000$221/sqft |
Source: Bay East AOR #40442585 Report a problem | ||
Public tax history
| Year | Property taxes | Tax assessment |
|---|---|---|
| 2026 | -- | $557,654 +2% |
| 2025 | $6,883 +2% | $546,720 +2% |
| 2024 | $6,751 +2.5% | $536,000 +3.2% |
| 2023 | $6,586 +5.7% | $519,158 +2% |
| 2022 | $6,232 +2.5% | $508,980 +2% |
| 2021 | $6,077 +9.7% | $499,000 +10.1% |
| 2020 | $5,541 -0.9% | $453,131 +2% |
| 2019 | $5,593 +94.1% | $444,250 +2% |
| 2018 | $2,882 | $435,540 +95.8% |
| 2017 | $2,882 +7.4% | $222,435 +2% |
| 2016 | $2,682 +0.7% | $218,075 +1.5% |
| 2015 | $2,664 | $214,801 +2% |
| 2014 | $2,664 | $210,595 +0.5% |
| 2013 | -- | $209,645 +33.5% |
| 2012 | -- | $157,000 -14.2% |
| 2011 | -- | $183,000 +57.2% |
| 2010 | -- | $116,378 |
Find assessor info on the county website
Monthly payment
Est. payment
Payment breakdown
Explore the cost of this home by adjusting the details. Changes won't be saved.Climate risks
Neighborhood: 94588
Nearby schools
Schools provided by the listing agent
- District: Pleasanton Unified
Source: Bay East AOR. This data may not be complete. We recommend contacting the local school district to confirm school assignments for this home.
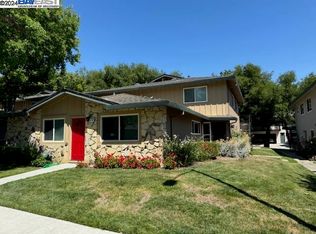
- $535,0002 bd1 ba810 sqft8132 Ensenada Dr APT 4, Pleasanton, CA 94588Sold
- $449,2002 bd1 ba798 sqft8002 Ensenada Dr APT 1, Pleasanton, CA 94588Off Market
- $512,8002 bd1 ba966 sqft8002 Ensenada Dr APT 2, Pleasanton, CA 94588Off Market
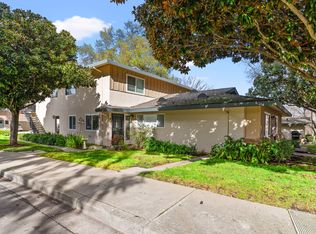
- $517,8002 bd1 ba966 sqft8002 Ensenada Dr, Pleasanton, CA 94588Off Market

Similar homes
- $499,5002 bd1 ba810 sqft2365 Foothill Rd APT 4, Pleasanton, CA 94588For Sale
 MLS ID #ML82059437, Arturo Sanchez. MLSListings Inc
- $499,9992 bd2 ba1k sqft7560 Canyon Meadows Cir #A, Pleasanton, CA 94588For Sale
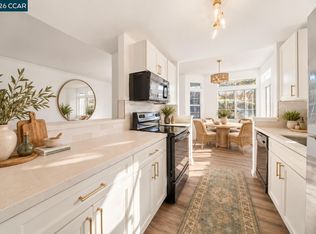 MLS ID #41150896, Dori Irwin. CCAR
- $499,9502 bd2 ba1k sqft8035 Mountain View Dr APT A, Pleasanton, CA 94588For Sale
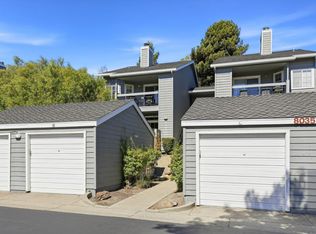 MLS ID #ML82063213, Brandon Koehne. MLSListings Inc
- $449,0002 bd2 ba1k sqft8035 Mountain View Dr APT B, Pleasanton, CA 94588For Sale
 MLS ID #ML82058442, Kimberly Lopez. MLSListings Inc
