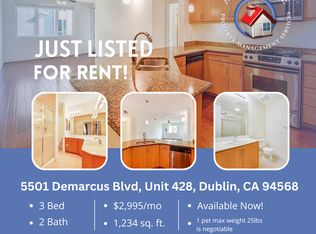
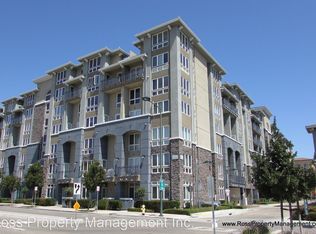
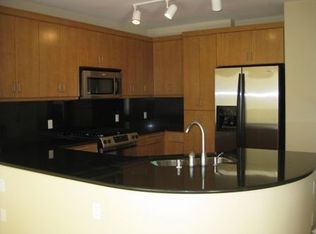
No Investor - Below Market Rate home subject to resale controls, monitoring & other restrictions. The unit must be owner-occupied by a 2–4 person household; must be1st-time homebuyer/income-eligible. No Investors. Max income: 2=$156,300, 3=$175,800, 4=$195,350; Open houses 08/20/2026 from 5pm to 7pm also on 08/23/2026 from 1pm to 4pm City prequalification application and loan pre-approval as they are received to the City of Dublin Housing Division at HousingInfo@dublin.ca.gov. Step inside and experience a beautifully designed home where modern style and effortless living come together. The open floor plan features a gourmet kitchen with quartz countertops and stainless-steel appliances, flowing seamlessly into a bright living room with expansive windows, custom built-ins, and an inviting electric fireplace. Step outside to enjoy your private patio, perfect for relaxing or entertaining. The spacious primary suite offers dual patio doors, custom closet inserts with stylish barn doors, and a beautifully appointed bath with a low-step shower. The secondary bedroom also features barn doors and custom closet inserts, providing thoughtful style and functionality throughout. Beyond your front door, the Elan community offers an exceptional collection of amenities, including a party room with full kitchen, game room, fitness center, outdoor green space, garden, and covered guest parking. Ideally located within a short walk to Whole Foods, BART, and Don Biddle Community Park, this home offers the perfect blend of modern comfort, community amenities, and everyday convenience.
For sale
$443,186
5501 Demarcus Blvd #271, Dublin, CA 94568
2beds
1,058sqft
Residential, Condominium
Built in 2007
-- sqft lot
$439,100 Zestimate®
$419/sqft
$504/mo HOA
What's special
Inviting electric fireplacePrivate patioGourmet kitchenStylish barn doorsExpansive windowsSpacious primary suiteOutdoor green space
- 24 days
- 2,734
- 131
Zillow last checked:
Listing updated:
Listed by:
Sean Leggat DRE #01280186 925-899-6087,
Coldwell Banker Realty
Source: Bay East AOR,MLS#: 41145348
Facts & features
Interior
Bedrooms & bathrooms
- Bedrooms: 2
- Bathrooms: 2
- Full bathrooms: 2
Rooms
- Room types: Kitchen, Living Room, Primary Bathroom
Kitchen
- Features: Stone Counters, Dishwasher, Disposal, Gas Range/Cooktop, Ice Maker Hookup, Microwave
Heating
- Natural Gas
Cooling
- Ceiling Fan(s)
Appliances
- Included: Dishwasher, Gas Range, Plumbed For Ice Maker, Microwave
- Laundry: Laundry Room
Features
- Flooring: Laminate, Carpet
- Windows: Window Coverings
- Has fireplace: No
- Fireplace features: None
Interior area
- Total structure area: 1,058
- Total interior livable area: 1,058 sqft
Property
Parking
- Total spaces: 1
- Parking features: Underground
- Garage spaces: 1
Features
- Levels: One
- Stories: 1
- Patio & porch: Covered
- Exterior features: Balcony
- Pool features: None
- Fencing: Security
Details
- Parcel number: 9863758
- Special conditions: Below Market Rate
Construction
Type & style
- Home type: Condo
- Architectural style: Other
- Property subtype: Residential, Condominium
Materials
- Roof: Unknown
Condition
- Existing
- New construction: No
- Year built: 2007
Utilities & green energy
- Electric: No Solar
- Sewer: Public Sewer
- Water: Public
Community & HOA
Community
- Security: Fire Alarm, Fire Sprinkler System, Carbon Monoxide Detector(s), Smoke Detector(s)
- Subdivision: Other
HOA
- Has HOA: Yes
- Amenities included: Fitness Center, Game Room
- Services included: Common Area Maint, Trash, Insurance, Maintenance Grounds
- HOA fee: $504 monthly
- HOA name: NOT LISTED
- HOA phone: 925-918-0374
Location
- Region: Dublin
Financial & listing details
- Price per square foot: $419/sqft
- Tax assessed value: $295,133
- Price range: $443.2K - $443.2K
- Date on market: 8/18/2026
- Listing agreement: Excl Right
- Listing terms: Other
Estimated market value
$439,100
$417,000 - $461,000
$3,104/mo
Price history
| Date | Event | Price |
|---|---|---|
| 8/18/2026 | Listed for sale | $443,186+101%$419/sqft |
Source: | ||
| 10/8/2007 | Sold | $220,500$208/sqft |
Source: Public Record Report a problem | ||
Public tax history
| Year | Property taxes | Tax assessment |
|---|---|---|
| 2026 | -- | $295,133 +2% |
| 2025 | $4,096 +1.6% | $289,348 +2% |
| 2024 | $4,030 +1.3% | $283,675 +2% |
| 2023 | $3,979 +1.9% | $278,115 +2% |
| 2022 | $3,905 +0.8% | $272,662 +2% |
| 2021 | $3,873 +6.4% | $267,318 +1% |
| 2020 | $3,641 -0.2% | $264,577 +2% |
| 2019 | $3,648 +4% | $259,391 +2% |
| 2018 | $3,509 | $254,307 +2% |
| 2017 | $3,509 +9.4% | $249,321 +2% |
| 2016 | $3,207 +3.3% | $244,433 +1.5% |
| 2015 | $3,105 | $240,762 +2% |
| 2014 | $3,105 | $236,048 +0.5% |
| 2013 | -- | $234,982 +2% |
| 2012 | -- | $230,375 +2% |
| 2011 | -- | $225,859 +0.8% |
| 2010 | -- | $224,172 |
Find assessor info on the county website
Monthly payment
Est. payment
Payment breakdown
Explore the cost of this home by adjusting the details. Changes won't be saved.Climate risks
Neighborhood: 94568
Local buyer's agents are ready to help