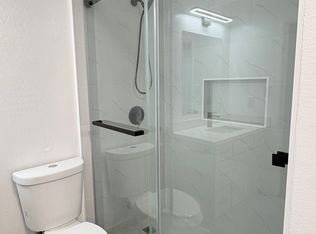
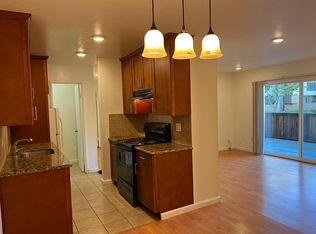
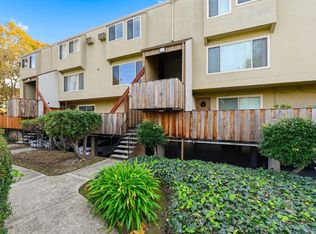
Fully renovated and move-in ready, this 2-bedroom, 1.5-bath condo offers 1,099 sq. ft. of updated living space in Meridian Woods. Wide-plank flooring and natural light enhance the open living and dining areas, while the remodeled kitchen features white shaker cabinetry, quartz countertops, a marble-look slab backsplash, brushed nickel hardware, and stainless steel appliances. Upstairs are two spacious bedrooms and an updated full bath, with an updated half bath on the main level. Additional improvements include refreshed lighting, fixtures, and finishes throughout. Assigned covered parking is located below the unit, and community amenities include a pool, picnic area, and landscaped walkways. Located within the Cupertino Union School District and convenient to shopping, dining, and major commute routes. Buyer to verify school eligibility and attendance boundaries.
For sale
$525,000
460 Auburn Way APT 18, San Jose, CA 95129
2beds
1,099sqft
Condominium, Residential
Built in 1970
-- sqft lot
$524,800 Zestimate®
$478/sqft
$520/mo HOA
What's special
- 8 days
- 1,694
- 105
Zillow last checked:
Listing updated:
Listed by:
Mary Murphy 00675838 650-773-4999,
Compass 650-462-1111,
Carol Conte 01943126 650-279-2139,
Compass
Source: MLSListings Inc,MLS#: ML82059635
Facts & features
Interior
Bedrooms & bathrooms
- Bedrooms: 2
- Bathrooms: 2
- Full bathrooms: 1
- 1/2 bathrooms: 1
Bathroom
- Features: ShoweroverTub1, Tile, HalfonGroundFloor
Dining room
- Features: DiningL, DiningArea
Family room
- Features: NoFamilyRoom
Kitchen
- Features: Countertop_Stone
Heating
- Electric, Other
Cooling
- Wall/Window Unit(s)
Appliances
- Included: Disposal, Microwave, Other, Electric Oven, Self Cleaning Oven, Refrigerator
- Laundry: Community Facility, Other
Features
- Flooring: Laminate
- Doors: None
Interior area
- Total structure area: 1,099
- Total interior livable area: 1,099 sqft
Video & virtual tour
Property
Parking
- Total spaces: 1
- Parking features: Assigned
- Garage spaces: 1
Accessibility
- Accessibility features: None
Features
- Stories: 2
- Exterior features: Barbecue, Courtyard
- Pool features: Community
Details
- Parcel number: 29642114
- Zoning: RM
- Special conditions: Standard
Construction
Type & style
- Home type: Condo
- Property subtype: Condominium, Residential
Materials
- Foundation: Other
- Roof: Other
Condition
- New construction: No
- Year built: 1970
Utilities & green energy
- Gas: PublicUtilities
- Sewer: Public Sewer
- Water: Public
- Utilities for property: Public Utilities, Water Public
Community & HOA
HOA
- Has HOA: Yes
- Amenities included: Barbecue Area, Community Pool
- Services included: Water
- HOA fee: $520 monthly
Location
- Region: San Jose
Financial & listing details
- Price per square foot: $478/sqft
- Tax assessed value: $190,921
- Date on market: 8/31/2026
- Listing agreement: ExclusiveRightToSell
Estimated market value
$524,800
$499,000 - $551,000
$2,817/mo
Price history
| Date | Event | Price |
|---|---|---|
| 8/31/2026 | Listed for sale | $525,000$478/sqft |
Source:  MLSListings Inc #ML82059635 Report a problem MLSListings Inc #ML82059635 Report a problem | ||
Public tax history
| Year | Property taxes | Tax assessment |
|---|---|---|
| 2026 | -- | $190,921 +2% |
| 2025 | $2,824 +2.7% | $187,178 +2% |
| 2024 | $2,750 +1.9% | $183,509 +2% |
| 2023 | $2,699 -7.3% | $179,911 +2% |
| 2022 | $2,913 +1.8% | $176,385 +2% |
| 2021 | $2,861 +1.1% | $172,928 +1% |
| 2020 | $2,830 | $171,156 +2% |
| 2019 | $2,830 +14.9% | $167,801 +2% |
| 2018 | $2,462 | $164,512 +2% |
| 2017 | $2,462 +0.7% | $161,287 +2% |
| 2016 | $2,445 +9.5% | $158,125 +1.5% |
| 2015 | $2,234 +4.9% | $155,751 +2% |
| 2014 | $2,129 | $152,701 +0.5% |
| 2013 | -- | $152,011 +2% |
| 2012 | -- | $149,031 +2% |
| 2011 | -- | $146,109 +0.8% |
| 2010 | -- | $145,018 -0.2% |
| 2009 | -- | $145,364 +2% |
| 2008 | -- | $142,515 +2% |
| 2007 | -- | $139,722 +2% |
| 2006 | -- | $136,984 +2% |
| 2005 | -- | $134,299 +2% |
| 2004 | -- | $131,666 +1.9% |
| 2003 | -- | $129,254 +2% |
| 2002 | -- | $126,721 +2% |
| 2001 | -- | $124,237 |
Find assessor info on the county website
Monthly payment
Est. payment
Payment breakdown
Explore the cost of this home by adjusting the details. Changes won't be saved.Climate risks
Neighborhood: West San Jose
Nearby schools
Schools provided by the listing agent
- Elementary: ManuelDeVargasElementary
- Middle: WarrenEHydeMiddle
- High: CupertinoHigh
- District: CupertinoUnion
Source: MLSListings Inc. This data may not be complete. We recommend contacting the local school district to confirm school assignments for this home.

Similar homes
- $555,0002 bd1 ba924 sqft410 Auburn Way APT 19, San Jose, CA 95129For Sale
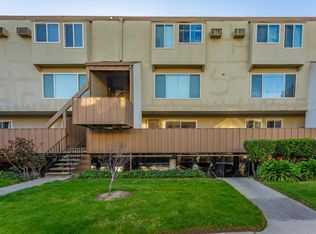 MLS ID #ML82049213, Rigo Bracamontes. MLSListings Inc
 - $598,0002 bd2 ba1k sqft320 Auburn Way APT 3, San Jose, CA 95129For Sale
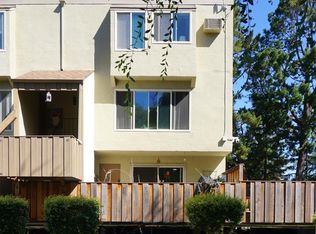 MLS ID #ML82059663, Ruby He. MLSListings Inc
 - $529,0001 bd1 ba751 sqft4671 Albany Cir APT 109, San Jose, CA 95129For Sale
 MLS ID #ML82056056, Ryan Hinn. MLSListings Inc
 - $540,0002 bd2 ba1k sqft460 Auburn Way APT 5, San Jose, CA 95129For Sale
 MLS ID #ML82039265, Lisa Leung. MLSListings Inc
Local buyer's agents are ready to help
