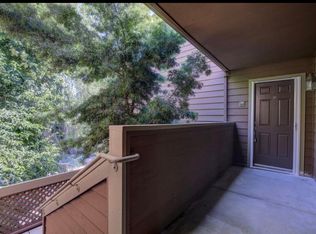
*Excellent Upstairs End-Unit*Overlooking Swimming Pool Area*Desirable West San Jose*Beautiful Move-In Condition Condo*Sierra Crest Complex*Private Gated Pool, Clubhouse, Gym, Koi Pond, Greenbelt Area*Great Central Location Close to Shopping, Dining, Movie Theaters, Entertainment, Santana Row and Valley Fair Shopping Centers*Easy Access to 280/880/85 Freeways, San Tomas and Lawrence Expressways*Eat-In Kitchen, Granite Slab Countertops, Beautiful Wood Cabinets, Stainless Steel Appliances, Electric Range, Built-In Microwave with Exhaust Hood, Dishwasher, Refrigerator, Sink; Garbage Disposal, Ceiling Fan, Tile Flooring*Bedroom, Ceiling Fan, Walk-In Closet, Carpeting, Window Shade, Window Overlooking Pool*Bathroom, Refinished Bathtub, Speckled Finish on Shower Walls, Grab Bar*Covered Carport*Inside Laundry, Stackable Washer and Electric Dryer*Double Pane Windows*Living Room, Laminate Flooring, Sliding Door, Vertical Blinds*Balcony Area Overlooking Pool, Storage Closet*Mirror Closet Doors*New Interior Paint*Copper Water Piping*Refrigerator, Washer, Dryer Included*HOA Dues $540/month*Award Winning Schools*Campbell Union School District-Lynhaven Elementary School*Monroe Middle School*Campbell Union High School District-Del Mar High School*ALL Schools are California Distinguished Schools*
For sale
$429,888
674 Teatree Ct, San Jose, CA 95128
1beds
658sqft
Condominium, Residential
Built in 1988
-- sqft lot
$423,000 Zestimate®
$653/sqft
$540/mo HOA
What's special
- 1 day
- 207
- 12
Zillow last checked:
Listing updated:
Listed by:
Wayne Haraguchi 00958201 408-390-3790,
Intero Real Estate Services 408-741-1600
Source: MLSListings Inc,MLS#: ML82060055
Facts & features
Interior
Bedrooms & bathrooms
- Bedrooms: 1
- Bathrooms: 1
- Full bathrooms: 1
Bedroom
- Features: WalkinCloset
Bathroom
- Features: ShoweroverTub1, UpdatedBaths
Dining room
- Features: EatinKitchen
Family room
- Features: NoFamilyRoom
Kitchen
- Features: Countertop_Granite
Heating
- Electric
Cooling
- Ceiling Fan(s)
Appliances
- Included: Dishwasher, Disposal, Range Hood, Microwave, Electric Oven/Range, Refrigerator, Washer/Dryer
- Laundry: Inside
Features
- Flooring: Carpet, Laminate, Tile, Travertine
- Common walls with other units/homes: End Unit
Interior area
- Total structure area: 658
- Total interior livable area: 658 sqft
Video & virtual tour
Property
Parking
- Total spaces: 1
- Parking features: Assigned, Carport
- Carport spaces: 1
Accessibility
- Accessibility features: Grip-Accessible Features
Features
- Stories: 1
- Patio & porch: Balcony/Patio
- Pool features: Community, In Ground
- Has view: Yes
- View description: Garden/Greenbelt, Greenbelt
Lot
- Size: 794 Square Feet
Details
- Additional structures: Gym
- Parcel number: 28254021
- Zoning: R3
- Special conditions: Standard
Construction
Type & style
- Home type: Condo
- Property subtype: Condominium, Residential
Materials
- Foundation: Slab
- Roof: Composition
Condition
- New construction: No
- Year built: 1988
Utilities & green energy
- Gas: NaturalGas, PublicUtilities
- Water: Public
- Utilities for property: Natural Gas Available, Public Utilities, Water Public
Community & HOA
HOA
- Has HOA: Yes
- Amenities included: Club House, Community Pool, Gym Exercise Facility
- Services included: Water
- HOA fee: $540 monthly
Location
- Region: San Jose
Financial & listing details
- Price per square foot: $653/sqft
- Tax assessed value: $480,000
- Date on market: 9/3/2026
- Listing agreement: ExclusiveRightToSell
- Listing terms: CashorConventionalLoan
Estimated market value
$423,000
$402,000 - $444,000
$2,424/mo
Price history
| Date | Event | Price |
|---|---|---|
| 9/4/2026 | Listed for sale | $429,888-1.2%$653/sqft |
Source:  MLSListings Inc #ML82060055 Report a problem MLSListings Inc #ML82060055 Report a problem | ||
| 9/13/2024 | Listing removed | $2,500$4/sqft |
Source: Zillow Rentals Report a problem | ||
| 7/5/2024 | Listed for rent | $2,500$4/sqft |
Source: Zillow Rentals Report a problem | ||
| 8/7/2021 | Listing removed | -- |
Source:  MLSListings Inc Report a problem MLSListings Inc Report a problem | ||
| 7/30/2021 | Price change | $434,999-0.9%$661/sqft |
Source: MLSListings Inc #ML81849265 Report a problem | ||
| 6/17/2021 | Listed for sale | $439,000-8.4%$667/sqft |
Source: MLSListings Inc #ML81849265 Report a problem | ||
| 11/15/2019 | Sold | $479,000-2%$728/sqft |
Source: MLSListings Inc #ML81760716 Report a problem | ||
| 10/21/2019 | Pending sale | $488,888$743/sqft |
Source: Keller Williams Realty-Silicon Valley #ML81760716 Report a problem | ||
| 10/3/2019 | Price change | $488,8880%$743/sqft |
Source: Keller Williams Realty-Silicon Valley #ML81760716 Report a problem | ||
| 8/9/2019 | Listed for sale | $489,000$743/sqft |
Source: Keller Williams Realty- Silicon Valley #ML81760716 Report a problem | ||
| 7/25/2019 | Pending sale | $489,000$743/sqft |
Source: Keller Williams Realty- Silicon Valley #ML81760716 Report a problem | ||
| 7/16/2019 | Listed for sale | $489,000+37%$743/sqft |
Source: Keller Williams Realty-Silicon Valley #ML81760716 Report a problem | ||
| 8/22/2007 | Sold | $357,000$543/sqft |
Source: Public Record Report a problem | ||
Public tax history
| Year | Property taxes | Tax assessment |
|---|---|---|
| 2026 | -- | $480,000 -8.4% |
| 2025 | $7,062 +4.7% | $523,852 +2% |
| 2024 | $6,744 +1.9% | $513,582 +2% |
| 2023 | $6,621 +0.1% | $503,512 +2% |
| 2022 | $6,617 +8% | $493,640 +9% |
| 2021 | $6,125 -3.9% | $453,000 -5.4% |
| 2020 | $6,373 | $479,000 +14.1% |
| 2019 | $6,373 +14.7% | $419,918 +2% |
| 2018 | $5,555 | $411,685 +4.2% |
| 2017 | $5,555 +3.2% | $395,000 +0.5% |
| 2016 | $5,381 +20.2% | $393,000 +16.6% |
| 2015 | $4,478 +13.3% | $337,000 +11.2% |
| 2014 | $3,953 | $303,000 +22.2% |
| 2013 | -- | $248,000 +37.8% |
| 2012 | -- | $180,000 -0.6% |
| 2011 | -- | $181,000 -13.8% |
| 2010 | -- | $210,000 -25% |
| 2009 | -- | $280,000 -13.7% |
| 2008 | -- | $324,400 +62.1% |
| 2007 | -- | $200,150 |
Find assessor info on the county website
Monthly payment
Est. payment
Payment breakdown
Explore the cost of this home by adjusting the details. Changes won't be saved.Climate risks
Neighborhood: 95128
Nearby schools
Schools provided by the listing agent
- Elementary: LynhavenElementary
- Middle: MonroeMiddle
- High: DelMarHigh
- District: CampbellUnionElementary
Source: MLSListings Inc. This data may not be complete. We recommend contacting the local school district to confirm school assignments for this home.


Similar homes
- $455,0001 bd1 ba658 sqftNot Listed, San Jose, CA 95128For Sale
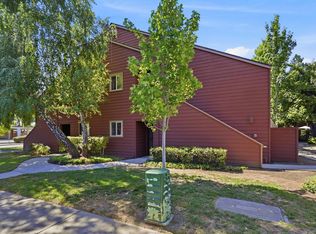 MLS ID #41141165, Madeleine Alonzo. Bay East AOR
 - $445,0001 bd1 ba658 sqft1211 Yarwood Ct, San Jose, CA 95128For Sale
 MLS ID #ML82050264, Zaid Hanna. MLSListings Inc
 - $529,0001 bd1 ba751 sqft4671 Albany Cir APT 109, San Jose, CA 95129For Sale
 MLS ID #ML82056056, Ryan Hinn. MLSListings Inc
 - $399,0001 bd1 ba633 sqft1240 Coyote Creek Pl, San Jose, CA 95116For Sale
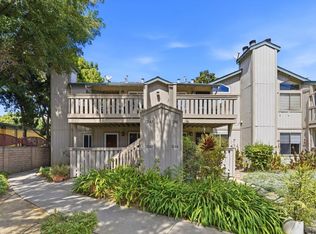 MLS ID #ML82059889, Tuan D. Tran. MLSListings Inc
Local buyer's agents are ready to help
