Welcome to this bright and inviting 2nd floor home in the heart of Santa Clara, offering the perfect balance of comfort, convenience, and value. This home features a private elevated setting with abundant natural light and peaceful views that create a warm and airy living experience. The thoughtfully designed 1-bedroom 1-bath layout maximizes space and functionality with an open living area. Ideal for first-time buyers, busy professionals, or savvy investors, this move-in-ready residence provides low-maintenance living in one of Silicon valley's most connected locations. Enjoy easy access to major tech employers, shopping, dining, parks, public transportation, and commute routes including highways 101, 280, and Central Expressway. Minutes from Santa Row, Valley Fair, and Levi's Stadium, this home combines everyday convenience with an unbeatable lifestyle opportunity. Whether you're looking for a place to call home or smart investment in a high-demand area, this standout Santa Clara Property is a must see. HOA covers roof, water, garbage, cable, common area maintenance, management fee. Amenities include 2 pools, gym/exercise facility, playground, tennis courts, BBQ area, expansive green spaces and much more.
For sale
$435,888
1720 Halford Ave APT 233, Santa Clara, CA 95051
1beds
678sqft
:
Get pre-qualified$3,712/mo
Residential, Condominium
Built in 1970
-- sqft lot
$425,000 Zestimate®
$643/sqft
$725/mo HOA
What's special
Tennis courtsBbq areaPeaceful viewsPrivate elevated settingAbundant natural lightExpansive green spaces
- 84 days |
- 362 |
- 13 |
Zillow last checked:
Listing updated:
Listed by:
Marissa Nasol-Ballesteros DRE #01333550 408-888-6968,
Intero Real Estate Services
Source: Bay East AOR,MLS#: 41135090
Facts & features
Interior
Bedrooms & bathrooms
- Bedrooms: 1
- Bathrooms: 1
- Full bathrooms: 1
Rooms
- Room types: 1 Bedroom, 1 Bath, Eat-In Kitchen
Bathroom
- Features: Shower Over Tub
Kitchen
- Features: Breakfast Nook, Dishwasher, Eat-in Kitchen, Microwave, Oven Built-in, Pantry, Refrigerator
Heating
- Electric, Other
Cooling
- Wall/Window Unit(s)
Appliances
- Included: Dishwasher, Microwave, Oven, Refrigerator, Dryer
- Laundry: Common Area, Coin Operated
Features
- Elevator, Breakfast Nook, Pantry
- Flooring: Tile, Carpet
- Has fireplace: No
- Fireplace features: None
Interior area
- Total structure area: 678
- Total interior livable area: 678 sqft
Property
Parking
- Total spaces: 2
- Parking features: Carport, Covered
- Has carport: Yes
Features
- Levels: Three Or More
- Stories: 3
- Pool features: Other, Community
Lot
- Size: 678 Acres
- Features: Other, No Yard
Details
- Parcel number: 21361087
- Special conditions: Offer As Is
Construction
Type & style
- Home type: Condo
- Architectural style: None
- Property subtype: Residential, Condominium
Materials
- Stucco, Wood
- Roof: Tile,Other
Condition
- Existing
- New construction: No
- Year built: 1970
Utilities & green energy
- Electric: No Solar
- Sewer: Public Sewer
- Water: Public
Community & HOA
Community
- Security: Smoke Detector(s)
- Subdivision: Santa Clara
HOA
- Has HOA: Yes
- Amenities included: Clubhouse, Fitness Center, Playground, Pool, Sauna, Gated, Spa/Hot Tub, Tennis Court(s), Barbecue, BBQ Area, Guest Parking
- Services included: Cable TV, Common Area Maint, Common Hot Water, Maintenance Structure, Management Fee, Reserve Fund, Trash, Water/Sewer, Maintenance Grounds
- HOA fee: $725 monthly
- HOA name: NOT LISTED
- HOA phone: 408-217-2882
Location
- Region: Santa Clara
Financial & listing details
- Price per square foot: $643/sqft
- Tax assessed value: $484,500
- Annual tax amount: $5,832
- Price range: $435.9K - $435.9K
- Date on market: 5/16/2026
- Listing agreement: Excl Right
- Listing terms: Cash,Conventional
Estimated market value
$425,000
$404,000 - $446,000
$2,636/mo
Price history
| Date | Event | Price |
|---|---|---|
| 5/16/2026 | Listed for sale | $435,888-8.2%$643/sqft |
Source:  Bay East AOR #41135090 Report a problem Bay East AOR #41135090 Report a problem | ||
| 4/15/2024 | Sold | $475,000$701/sqft |
Source:  MLSListings Inc #ML81952965 Report a problem MLSListings Inc #ML81952965 Report a problem | ||
| 3/25/2024 | Pending sale | $475,000$701/sqft |
Source: MLSListings Inc #ML81952965 Report a problem | ||
| 3/7/2024 | Price change | $475,000-3.1%$701/sqft |
Source: MLSListings Inc #ML81952965 Report a problem | ||
| 1/31/2024 | Listed for sale | $490,000+237.9%$723/sqft |
Source: MLSListings Inc #ML81952965 Report a problem | ||
| 1/15/2020 | Listing removed | $2,190$3/sqft |
Source: Polaris Enterprise Services Inc #ML81778529 Report a problem | ||
| 1/9/2020 | Listed for rent | $2,190+15.3%$3/sqft |
Source: Polaris Enterprise Services Inc #ML81778529 Report a problem | ||
| 10/7/2014 | Listing removed | $1,900$3/sqft |
Source: Polaris Enterprise Services Inc #ML81435913 Report a problem | ||
| 10/3/2014 | Listed for rent | $1,900$3/sqft |
Source: Polaris Enterprise Services Inc #81435913 Report a problem | ||
| 2/24/2011 | Sold | $145,000-3.3%$214/sqft |
Source: Public Record Report a problem | ||
| 2/11/2011 | Pending sale | $149,900$221/sqft |
Source: Keller Williams - San Jose - Gateway #81058141 Report a problem | ||
| 1/21/2011 | Price change | $149,900-6.3%$221/sqft |
Source: Keller Williams - San Jose - Gateway #81058141 Report a problem | ||
| 1/7/2011 | Listed for sale | $159,900-19.8%$236/sqft |
Source: Keller Williams - San Jose - Gateway #81058141 Report a problem | ||
| 8/17/2010 | Sold | $199,500-30%$294/sqft |
Source: Public Record Report a problem | ||
| 3/16/2005 | Sold | $285,000$420/sqft |
Source: Public Record Report a problem | ||
Public tax history
| Year | Property taxes | Tax assessment |
|---|---|---|
| 2025 | $5,832 +163.1% | $484,500 +166% |
| 2024 | $2,216 +1% | $182,116 +2% |
| 2023 | $2,194 +1.4% | $178,546 +2% |
| 2022 | $2,164 +0.4% | $175,046 +2% |
| 2021 | $2,155 +1.9% | $171,614 +1% |
| 2020 | $2,116 | $169,856 +2% |
| 2019 | $2,116 +6.7% | $166,526 +2% |
| 2018 | $1,983 | $163,262 +2% |
| 2017 | $1,983 +0.5% | $160,062 +2% |
| 2016 | $1,973 -0.5% | $156,924 +1.5% |
| 2015 | $1,982 +10.6% | $154,568 +2% |
| 2014 | $1,792 | $151,542 +0.5% |
| 2013 | -- | $150,858 +7% |
| 2012 | -- | $141,000 -31.2% |
| 2011 | -- | $205,000 +3.5% |
| 2010 | -- | $198,000 -20.7% |
| 2009 | -- | $249,800 -17.4% |
| 2008 | -- | $302,444 +2% |
| 2007 | -- | $296,514 +2% |
| 2006 | -- | $290,700 +145% |
| 2005 | -- | $118,664 +2% |
| 2004 | -- | $116,338 +1.9% |
| 2003 | -- | $114,206 +2% |
| 2002 | -- | $111,968 +2% |
| 2001 | -- | $109,774 |
Find assessor info on the county website
Monthly payment
Est. payment
Payment breakdown
Explore the cost of this home by adjusting the details. Changes won't be saved.Climate risks
Neighborhood: 95051
Nearby schools
GreatSchools rating
- 9/10Braly Elementary SchoolGrades: K-5Distance: 1.3 mi
- 9/10Marian A. Peterson Middle SchoolGrades: 6-8Distance: 0.7 mi
- 8/10Adrian Wilcox High SchoolGrades: 9-12Distance: 1 mi
Schools provided by the listing agent
- District: Santa Clara Unified
Source: Bay East AOR. This data may not be complete. We recommend contacting the local school district to confirm school assignments for this home.
- $632,2002 bd2 ba983 sqft1720 Halford Ave APT 120, Santa Clara, CA 95051Off Market
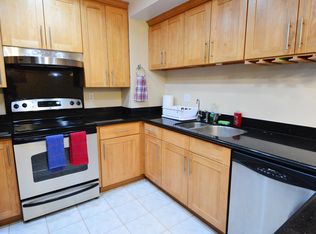
- $412,7001 bd1 ba678 sqft1720 Halford Ave APT 122, Santa Clara, CA 95051Off Market
- $448,0001 bd1 ba678 sqft1720 Halford Ave APT 124, Santa Clara, CA 95051Sold

- $392,7001 bd1 ba678 sqft1720 Halford Ave APT 126, Santa Clara, CA 95051Off Market

- $385,0001 bd1 ba678 sqft1720 Halford Ave APT 127, Santa Clara, CA 95051Sold
- $631,4002 bd2 ba1k sqft1720 Halford Ave APT 128, Santa Clara, CA 95051Off Market
- $685,0002 bd2 ba983 sqft1720 Halford Ave APT 131, Santa Clara, CA 95051Sold
- $3,3001 bd1 ba700 sqft1720 Halford Ave APT 133, Santa Clara, CA 95051For Rent
A local agent can set up tours, give advice and negotiate with sellers.
Similar homes
- $410,0001 bd1 ba678 sqft1730 Halford Ave APT 355, Santa Clara, CA 95051For Sale
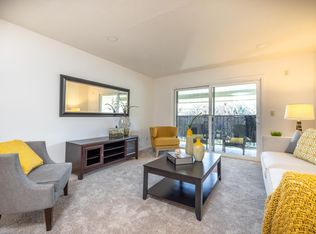 MLS ID #ML82055991, Karl Gerner. MLSListings Inc
 - $420,0001 bd1 ba678 sqft1750 Halford Ave APT 108, Santa Clara, CA 95051For Sale
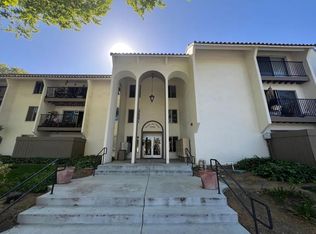 MLS ID #ML82054833, Juancho Melian. MLSListings Inc
 - $415,0001 bd1 ba678 sqft1760 Halford Ave Unit 162, Santa Clara, CA 95051For Sale
 MLS ID #ML82055979, Yasir Aladdin. MLSListings Inc
 - $435,0001 bd1 ba678 sqft1730 Halford Ave APT 247, Santa Clara, CA 95051For Sale
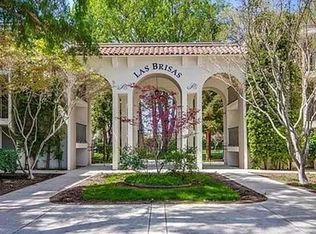 MLS ID #ML82042956, Linda Jin. MLSListings Inc
 - $435,0001 bd1 ba678 sqft1750 Halford Ave APT 313, Santa Clara, CA 95051For SaleMLS ID #226055816, Reuben Nazareno. MetroList Services of CA
- $399,0001 bd1 ba678 sqft1760 Halford Ave Unit 271, Santa Clara, CA 95051For SaleMLS ID #ML82053631, Sharon Chen. MLSListings Inc
- $399,8881 bd1 ba678 sqft1720 Halford Ave APT 226, Santa Clara, CA 95051For SaleMLS ID #ML82054211, Victoria Rock. MLSListings Inc
- $549,9002 bd1 ba882 sqft936 Kiely Blvd Unit B, Santa Clara, CA 95051For SaleMLS ID #ML82056822, Quincy Virgilio. MLSListings Inc
- $582,0002 bd2 ba983 sqftOther, Santa Clara, CA 95051For SaleMLS ID #41132771, Praveen Bhardwaj. Bay East AOR
- $455,0001 bd1 ba658 sqftNot Listed, San Jose, CA 95128For SaleMLS ID #41141165, Madeleine Alonzo. Bay East AOR
- $449,0001 bd1 ba658 sqft872 Catkin Ct, San Jose, CA 95128For SaleMLS ID #ML82056493, Tam Le. MLSListings Inc
- $525,0001 bd1 ba733 sqft880 E Fremont Ave APT 318, Sunnyvale, CA 94087For SaleMLS ID #ML82056628, Jane Wang. MLSListings Inc
- $329,8881 bd1 ba440 sqft934 Kiely Blvd Unit G, Santa Clara, CA 95051For SaleMLS ID #ML82055033, Ilana Nahouraii. MLSListings Inc
- $485,0001 bd1 ba716 sqft2250 Monroe St APT 131, Santa Clara, CA 95050For SaleMLS ID #41139719, Atousa Nik. CCAR
- $479,0001 bd1 ba816 sqft2200 Agnew Rd APT 210, Santa Clara, CA 95054For SaleMLS ID #ML82049056, Bali Liu. MLSListings Inc
- $574,0002 bd1 ba853 sqft2201 Monroe St APT 502, Santa Clara, CA 95050For SaleMLS ID #ML82056314, Linda H. Garcia. MLSListings Inc
- $589,0002 bd1 ba712 sqft2600 Cortez Dr Unit 6102, Santa Clara, CA 95051For SaleMLS ID #ML82051698, Douglas Goss. MLSListings Inc
- $475,0001 bd1 ba822 sqft999 W Evelyn Ter APT 54, Sunnyvale, CA 94086For SaleMLS ID #ML82046208, Dave Clark Team. MLSListings Inc
- $598,0002 bd2 ba956 sqft946 Kiely Blvd Unit A, Santa Clara, CA 95051For SaleMLS ID #ML82047398, Suzanne Bakhtiari. MLSListings Inc
- $585,0001 bd1 ba735 sqft835 Bing Dr APT 29, Santa Clara, CA 95051For SaleMLS ID #ML82038965, Tina Hurng. MLSListings Inc
Local buyer's agents are ready to help
