Welcome to this beautifully remodeled 2-bedroom, 1-bathroom residence ideally situated in a desirable Campbell neighborhood. Offering modern upgrades, comfortable living spaces, and an exceptional location, this home is perfectly positioned near downtown Campbell and its popular weekend farmers' market.
The thoughtfully updated interior features a remodeled modern chef kitchen with elegant countertops and backsplash, a beautifully renovated bathroom with premium materials and designer finishes, central air conditioning, and newer windows for enhanced comfort and efficiency.
Enjoy access to the community pool, providing a convenient space to relax and unwind. The home is also just minutes from The Pruneyard, offering easy access to Trader Joe's, cafes, restaurants, shopping, and entertainment.
Outdoor recreation and transportation are equally convenient, with nearby parks, scenic trails, sports courts, and light rail. Commuters will appreciate easy access to Highway 17 and major routes connecting to Hamilton, Winchester, and Highway 280, providing convenient access throughout Silicon Valley.
Combining contemporary upgrades with a highly desirable location, this residence offers an exceptional opportunity to enjoy the best of Campbell living.
For sale
Price cut: $8.1K (10/21)
$629,950
267 Watson Dr APT 2, Campbell, CA 95008
2beds
903sqft
Condominium, Residential
Built in 1971
-- sqft lot
$617,900 Zestimate®
$698/sqft
$566/mo HOA
What's special
- 49 days
- 500
- 27
Zillow last checked:
Listing updated:
Listed by:
Erik Mc Intosh 01489813 415-672-5646,
Berkshire Hathaway Franciscan Properties 415-664-9400,
Gaylene McIntosh 00570618 408-605-3425,
Fireside Realty
Source: MLSListings Inc,MLS#: ML82058977
Facts & features
Interior
Bedrooms & bathrooms
- Bedrooms: 2
- Bathrooms: 1
- Full bathrooms: 1
Bedroom
- Features: WalkinCloset
Bathroom
- Features: UpdatedBaths, OversizedTub
Dining room
- Features: BreakfastBar, DiningAreainLivingRoom
Family room
- Features: NoFamilyRoom
Kitchen
- Features: Countertop_SolidSurfceCorian, Pantry
Heating
- Central Forced Air
Cooling
- Central Air
Appliances
- Included: Dishwasher, Disposal, Microwave, Built In Oven/Range, Refrigerator
- Laundry: Community Facility, In Utility Room
Features
- Flooring: Carpet, Tile, Vinyl Linoleum
Interior area
- Total structure area: 903
- Total interior livable area: 903 sqft
Property
Parking
- Total spaces: 1
- Parking features: Carport, Covered
- Carport spaces: 1
Features
- Stories: 2
- Pool features: Community, In Ground
Details
- Parcel number: 27936066
- Zoning: R-2
- Special conditions: Standard
Construction
Type & style
- Home type: Condo
- Property subtype: Condominium, Residential
Materials
- Foundation: Slab
- Roof: Composition
Condition
- New construction: No
- Year built: 1971
Utilities & green energy
- Gas: PublicUtilities
- Sewer: Public Sewer
- Water: Public
- Utilities for property: Public Utilities, Water Public
Community & HOA
HOA
- Has HOA: Yes
- Amenities included: Community Pool
- HOA fee: $566 monthly
Location
- Region: Campbell
Financial & listing details
- Price per square foot: $698/sqft
- Tax assessed value: $660,000
- Date on market: 9/3/2026
- Listing agreement: ExclusiveRightToSell
Estimated market value
$617,900
$587,000 - $649,000
$3,117/mo
Price history
| Date | Event | Price |
|---|---|---|
| 10/21/2026 | Price change | $629,950-1.3%$698/sqft |
Source:  MLSListings Inc #ML82058977 Report a problem MLSListings Inc #ML82058977 Report a problem | ||
| 9/3/2026 | Listed for sale | $638,000+7.2%$707/sqft |
Source: MLSListings Inc #ML82058977 Report a problem | ||
| 5/1/2019 | Sold | $595,000+133.3%$659/sqft |
Source: Public Record Report a problem | ||
| 8/4/2000 | Sold | $255,000$282/sqft |
Source: Public Record Report a problem | ||
Public tax history
| Year | Property taxes | Tax assessment |
|---|---|---|
| 2026 | -- | $660,000 -0.6% |
| 2025 | $8,933 +3% | $663,728 +2% |
| 2024 | $8,673 +1.4% | $650,714 +2% |
| 2023 | $8,557 +0.2% | $637,956 +2% |
| 2022 | $8,537 +2% | $625,448 +2% |
| 2021 | $8,373 +2.8% | $613,186 +1% |
| 2020 | $8,148 | $606,900 +76.2% |
| 2019 | $8,148 +66% | $344,439 +2% |
| 2018 | $4,910 | $337,686 +2% |
| 2017 | $4,910 +3.5% | $331,065 +2% |
| 2016 | $4,744 +8.8% | $324,575 +1.5% |
| 2015 | $4,359 +5% | $319,701 +2% |
| 2014 | $4,153 | $313,440 +3.4% |
| 2013 | -- | $303,000 +13.5% |
| 2012 | -- | $267,000 -7.3% |
| 2011 | -- | $288,000 -3.2% |
| 2010 | -- | $297,670 +10.2% |
| 2009 | -- | $270,000 -7.7% |
| 2008 | -- | $292,528 +2% |
| 2007 | -- | $286,793 +2% |
| 2006 | -- | $281,171 +2% |
| 2005 | -- | $275,658 +2% |
| 2004 | -- | $270,254 +5% |
| 2003 | -- | $257,300 +10% |
| 2002 | -- | $234,000 -8.2% |
| 2001 | -- | $255,000 |
Find assessor info on the county website
Monthly payment
Est. payment
Payment breakdown
Explore the cost of this home by adjusting the details. Changes won't be saved.Climate risks
Neighborhood: Central Campbell
Nearby schools
Schools provided by the listing agent
- District: CampbellUnionElementary
Source: MLSListings Inc. This data may not be complete. We recommend contacting the local school district to confirm school assignments for this home.

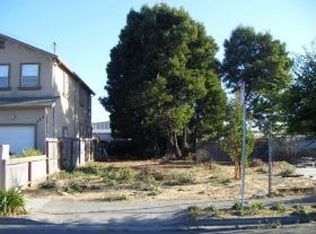

Similar homes
- $599,8882 bd1 ba798 sqft243 E Latimer Ave APT 4, Campbell, CA 95008For Sale
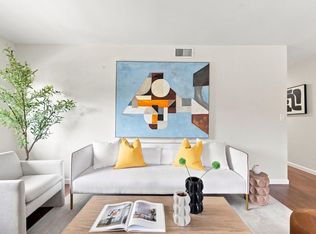 MLS ID #ML82059973, Gerard Fagan. MLSListings Inc
 - $695,0002 bd2 ba1.1k sqft300 Union Ave APT 3, Campbell, CA 95008For Sale
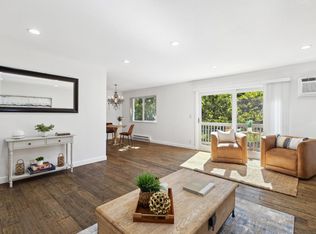 MLS ID #ML82048624, Marc A. Gallardo. MLSListings Inc
 - $699,7502 bd2 ba1k sqft2785 S Bascom Ave APT 19, Campbell, CA 95008For Sale
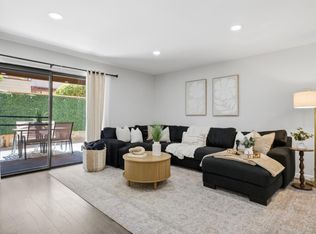 MLS ID #ML82056483, Andrew Kutsenda. MLSListings Inc
 - $799,9902 bd2 ba1.3k sqft131 Union Ave Unit H, Campbell, CA 95008For Sale
 MLS ID #ML82056332, Helen Chong. MLSListings Inc
