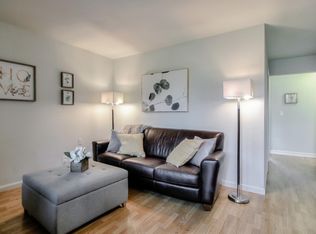
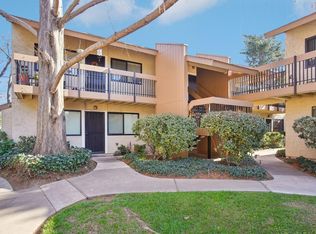
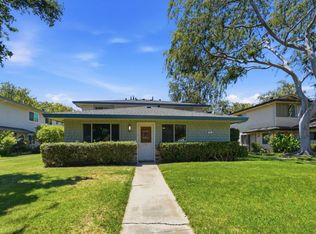
Welcome to this beautifully updated ground-floor end-unit condo in an exceptional Campbell location. This move-in-ready 1-bedroom, 1-bath home offers a bright, open living space with wide-plank flooring, recessed lighting, dual-pane windows and recently updated electrical. The remodeled kitchen features custom cabinetry, quartz countertops, subway tile backsplash and stainless steel appliances, while the spacious bedroom includes a custom walk-in closet. The updated bathroom features a quartz-topped vanity and walk-in shower.
Additional highlights include heating and A/C, 1 covered parking space plus 1 permit parking space, and plenty of guest parking. The HOA includes water and garbage, along with access to community amenities including a pool, spa and BBQ area.
Enjoy the best of Campbell living with Downtown Campbell, The Pruneyard, Los Gatos Creek Trail, Farmers Market, restaurants, shopping and entertainment nearby. A fantastic opportunity to own a beautifully updated home in a highly convenient Campbell location.
For sale
$488,000
185 Union Ave APT 73, Campbell, CA 95008
1beds
704sqft
Condominium, Residential
Built in 1978
-- sqft lot
$469,000 Zestimate®
$693/sqft
$517/mo HOA
What's special
- 32 days
- 734
- 46
Zillow last checked:
Listing updated:
Listed by:
Jorge Maciel 02229318 408-888-8953,
North and Main Homes 408-664-0060
Source: MLSListings Inc,MLS#: ML82061055
Facts & features
Interior
Bedrooms & bathrooms
- Bedrooms: 1
- Bathrooms: 1
- Full bathrooms: 1
Bedroom
- Features: WalkinCloset
Bathroom
- Features: StallShower, Tile
Dining room
- Features: DiningArea
Family room
- Features: NoFamilyRoom
Kitchen
- Features: ExhaustFan
Heating
- Electric
Cooling
- Ceiling Fan(s), Wall/Window Unit(s)
Appliances
- Included: Dishwasher, Exhaust Fan, Disposal, Ice Maker, Microwave, Electric Oven/Range, Refrigerator
- Laundry: Community Facility
Features
- Walk-In Closet(s)
- Flooring: Carpet, Tile, Wood
- Common walls with other units/homes: End Unit
Interior area
- Total structure area: 704
- Total interior livable area: 704 sqft
Property
Parking
- Total spaces: 1
- Parking features: Assigned, Covered, Guest
- Carport spaces: 1
Features
- Stories: 1
- Exterior features: Barbecue
- Pool features: Community, In Ground
- Spa features: Other
Details
- Parcel number: 41215073
- Zoning: R-3
- Special conditions: Standard
Construction
Type & style
- Home type: Condo
- Property subtype: Condominium, Residential
Materials
- Foundation: Slab
- Roof: Composition
Condition
- New construction: No
- Year built: 1978
Utilities & green energy
- Gas: PublicUtilities
- Sewer: Public Sewer
- Water: Public
- Utilities for property: Public Utilities, Water Public
Community & HOA
HOA
- Has HOA: Yes
- Amenities included: Barbecue Area, Community Pool
- HOA fee: $517 monthly
Location
- Region: Campbell
Financial & listing details
- Price per square foot: $693/sqft
- Tax assessed value: $505,000
- Date on market: 9/11/2026
- Listing agreement: ExclusiveRightToSell
Estimated market value
$469,000
$446,000 - $492,000
$2,913/mo
Price history
| Date | Event | Price |
|---|---|---|
| 9/12/2026 | Listed for sale | $488,000-6.2%$693/sqft |
Source:  MLSListings Inc #ML82061055 Report a problem MLSListings Inc #ML82061055 Report a problem | ||
| 5/18/2021 | Sold | $520,000+4.2%$739/sqft |
Source:  MLSListings Inc #ML81833659 Report a problem MLSListings Inc #ML81833659 Report a problem | ||
| 3/19/2021 | Listed for sale | $499,000-5%$709/sqft |
Source: MLSListings Inc #ML81833659 Report a problem | ||
| 11/10/2020 | Listing removed | $525,000$746/sqft |
Source: Golden Gate Sotheby's International Realty #ML81812070 Report a problem | ||
| 9/23/2020 | Listed for sale | $525,000+2.9%$746/sqft |
Source: Golden Gate Sotheby's International Realty #ML81812070 Report a problem | ||
| 5/9/2018 | Sold | $510,000+2%$724/sqft |
Source:  bridgeMLS/CCAR/Bay East AOR #40813912 Report a problem bridgeMLS/CCAR/Bay East AOR #40813912 Report a problem | ||
| 3/26/2018 | Pending sale | $500,000$710/sqft |
Source: CHANG & HARDEMAN REAL ESTATE #40813912 Report a problem | ||
| 3/15/2018 | Listed for sale | $500,000+47.5%$710/sqft |
Source: CHANG & HARDEMAN REAL ESTATE #40813912 Report a problem | ||
| 8/31/2006 | Sold | $339,000$482/sqft |
Source: Public Record Report a problem | ||
Public tax history
| Year | Property taxes | Tax assessment |
|---|---|---|
| 2026 | -- | $505,000 -1% |
| 2025 | $7,229 -5% | $510,000 -5.6% |
| 2024 | $7,610 +3.4% | $540,000 +5.9% |
| 2023 | $7,359 -3.5% | $510,000 -3.8% |
| 2022 | $7,622 +10% | $530,400 +11.4% |
| 2021 | $6,928 +0.7% | $476,000 -3.6% |
| 2020 | $6,879 | $494,000 -5% |
| 2019 | $6,879 +23.1% | $520,200 +30.3% |
| 2018 | $5,590 | $399,161 +2% |
| 2017 | $5,590 +3.1% | $391,336 +9.3% |
| 2016 | $5,421 +20.9% | $358,000 +10.8% |
| 2015 | $4,484 +6.6% | $323,000 +3.5% |
| 2014 | $4,206 | $312,000 +74.3% |
| 2013 | -- | $179,000 +14% |
| 2012 | -- | $157,000 -16.5% |
| 2011 | -- | $188,000 -8.3% |
| 2010 | -- | $205,000 -20.9% |
| 2009 | -- | $259,100 -17% |
| 2008 | -- | $312,300 -5% |
| 2007 | -- | $328,800 +243% |
| 2006 | -- | $95,848 +2% |
| 2005 | -- | $93,970 +2% |
| 2004 | -- | $92,128 +1.9% |
| 2003 | -- | $90,440 +2% |
| 2002 | -- | $88,668 +2% |
| 2001 | -- | $86,930 |
Find assessor info on the county website
Monthly payment
Est. payment
Payment breakdown
Explore the cost of this home by adjusting the details. Changes won't be saved.Climate risks
Neighborhood: Union
Nearby schools
Schools provided by the listing agent
- District: CambrianElementary
Source: MLSListings Inc. This data may not be complete. We recommend contacting the local school district to confirm school assignments for this home.
Similar homes
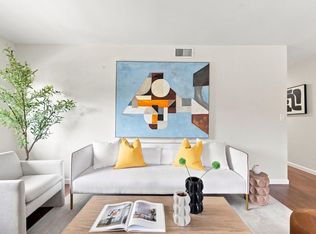
- $599,8882 bd1 ba798 sqft243 E Latimer Ave APT 4, Campbell, CA 95008For Sale
 MLS ID #ML82059973, Gerard Fagan. MLSListings Inc
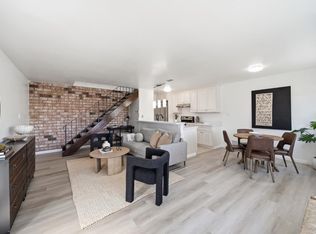
 - $495,0002 bd1 ba903 sqft4716 Capay Dr Unit 3, San Jose, CA 95118For Sale
 MLS ID #ML82063783, Michael Bui. MLSListings Inc
 - $624,9992 bd1 ba810 sqft311 N 2nd St APT 1, Campbell, CA 95008For Sale
 MLS ID #ML82053680, Angelica Robles. MLSListings Inc
 - $499,0001 bd1 ba703 sqft748 Northrup St APT 332, San Jose, CA 95126For Sale
 MLS ID #ML82063712, Zaid Hanna. MLSListings Inc
