Welcome to Cedar Terrace! A gated community located on the border of Cambrian San Jose and Campbell. Top tier schools, minutes away from Downtown Los Gatos and Campbell/Pruneyard, and commuter routes 17 and 85. This end unit, 1 bed 1 bath unit has full size laundry, a remodeled kitchen in 2018, a spacious walk in closet, and a remodeled bathroom. The large living area gets abundant natural light through the double pane windows and flows seamlessly into the dining area and kitchen. You have a covered and private patio, 2 parking spots in the gated garage, and a private storage unit. Do not miss out on this amazing ground floor unit in a desirable location! Come and see!
For sale
$550,000
2857 S Bascom Ave #101, San Jose, CA 95124
1beds
668sqft
Condominium, Residential
Built in 1984
-- sqft lot
$-- Zestimate®
$823/sqft
$539/mo HOA
What's special
Covered and private patioSpacious walk in closetRemodeled bathroomFull size laundryDouble pane windows
- 163 days
- 172
- 8
Zillow last checked:
Listing updated:
Listed by:
Erfan Modir 02046187 408-772-1275,
Intero Real Estate Services 408-741-1600
Source: MLSListings Inc,MLS#: ML82039599
Facts & features
Interior
Bedrooms & bathrooms
- Bedrooms: 1
- Bathrooms: 1
- Full bathrooms: 1
Bedroom
- Features: WalkinCloset
Bathroom
- Features: ShowerandTub, Tile, UpdatedBaths
Dining room
- Features: DiningBar, EatinKitchen, NoFormalDiningRoom
Family room
- Features: NoFamilyRoom
Kitchen
- Features: Countertop_Granite
Heating
- Electric, Other
Cooling
- None
Appliances
- Included: Electric Cooktop, Dishwasher, Freezer, Refrigerator, Washer/Dryer
- Laundry: Inside
Features
- Walk-In Closet(s), Security Gate
- Flooring: Laminate, Tile
- Number of fireplaces: 1
- Fireplace features: Wood Burning
- Common walls with other units/homes: End Unit
Interior area
- Total structure area: 668
- Total interior livable area: 668 sqft
Property
Parking
- Total spaces: 2
- Parking features: Assigned, Covered, Garage Door Opener
- Garage spaces: 2
Features
- Stories: 1
- Pool features: Community
Lot
- Size: 871 Square Feet
Details
- Parcel number: 41408009
- Zoning: R 3
- Special conditions: Standard
Construction
Type & style
- Home type: Condo
- Property subtype: Condominium, Residential
Materials
- Foundation: Slab
- Roof: Composition
Condition
- New construction: No
- Year built: 1984
Utilities & green energy
- Gas: PublicUtilities
- Sewer: Public Sewer
- Water: Public
- Utilities for property: Public Utilities, Water Public
Community & HOA
HOA
- Has HOA: Yes
- Amenities included: Community Pool
- HOA fee: $539 monthly
Location
- Region: San Jose
Financial & listing details
- Price per square foot: $823/sqft
- Tax assessed value: $510,000
- Date on market: 5/7/2026
- Listing agreement: Open
Estimated market value
Not available
Estimated sales range
Not available
Not available
Price history
| Date | Event | Price |
|---|---|---|
| 5/7/2026 | Listed for sale | $550,000$823/sqft |
Source:  MLSListings Inc #ML82039599 Report a problem MLSListings Inc #ML82039599 Report a problem | ||
| 7/7/2020 | Sold | $550,000+23.3%$823/sqft |
Source: Public Record Report a problem | ||
| 5/15/2020 | Listing removed | $2,600$4/sqft |
Source: Intero Saratoga Report a problem | ||
| 5/4/2020 | Price change | $2,600-8.8%$4/sqft |
Source: Intero Saratoga Report a problem | ||
| 5/2/2020 | Listed for rent | $2,850$4/sqft |
Source: Intero Saratoga Report a problem | ||
| 1/12/2018 | Sold | $446,000+11.8%$668/sqft |
Source:  MLSListings Inc #ML81684423 Report a problem MLSListings Inc #ML81684423 Report a problem | ||
| 12/9/2017 | Listed for sale | $399,000$597/sqft |
Source: Home Coming Realty #ML81684423 Report a problem | ||
| 12/9/2017 | Pending sale | $399,000$597/sqft |
Source: Home Coming Realty #ML81684423 Report a problem | ||
| 11/10/2017 | Listed for sale | $399,000+121.7%$597/sqft |
Source: Home Coming Realty #ML81684423 Report a problem | ||
| 4/17/2012 | Sold | $180,000-5.3%$269/sqft |
Source: Public Record Report a problem | ||
| 1/5/2012 | Listed for sale | $190,000-33.3%$284/sqft |
Source: Better Homes and Gardens Real EstateVentura Barnet #81200188 Report a problem | ||
| 8/6/2004 | Sold | $285,000+18.8%$427/sqft |
Source: Public Record Report a problem | ||
| 2/28/2001 | Sold | $240,000$359/sqft |
Source: Public Record Report a problem | ||
| 7/28/2000 | Sold | $240,000+93.5%$359/sqft |
Source: Public Record Report a problem | ||
| 2/22/1994 | Sold | $124,000$186/sqft |
Source: Public Record Report a problem | ||
Public tax history
| Year | Property taxes | Tax assessment |
|---|---|---|
| 2026 | -- | $510,000 -9.7% |
| 2025 | $7,550 +0.9% | $565,000 +0.9% |
| 2024 | $7,485 -1.1% | $560,000 |
| 2023 | $7,571 -0.3% | $560,000 -0.2% |
| 2022 | $7,596 +1.8% | $561,000 +2% |
| 2021 | $7,462 +21.2% | $550,000 +21.6% |
| 2020 | $6,156 | $452,416 +2% |
| 2019 | $6,156 +101.8% | $443,546 +123.2% |
| 2018 | $3,050 | $198,698 +2% |
| 2017 | $3,050 +4.1% | $194,802 +2% |
| 2016 | $2,930 +6.8% | $190,984 +1.5% |
| 2015 | $2,742 +4% | $188,116 +2% |
| 2014 | $2,636 | $184,432 +0.5% |
| 2013 | -- | $183,600 +8.6% |
| 2012 | -- | $169,000 -21.8% |
| 2011 | -- | $216,000 +1.4% |
| 2010 | -- | $213,000 -25.7% |
| 2009 | -- | $286,800 -5.2% |
| 2008 | -- | $302,442 +2% |
| 2007 | -- | $296,513 +2% |
| 2006 | -- | $290,700 +2% |
| 2005 | -- | $285,000 +22.6% |
| 2004 | -- | $232,400 +7.9% |
| 2003 | -- | $215,300 +10% |
| 2002 | -- | $195,800 -18.4% |
| 2001 | -- | $240,000 |
Find assessor info on the county website
Monthly payment
Est. payment
Payment breakdown
Explore the cost of this home by adjusting the details. Changes won't be saved.Climate risks
Neighborhood: 95124
Nearby schools
Schools provided by the listing agent
- Elementary: FarnhamCharter
- Middle: PriceCharterMiddle
- High: BranhamHigh
- District: CambrianElementary
Source: MLSListings Inc. This data may not be complete. We recommend contacting the local school district to confirm school assignments for this home.
- $456,9001 bd1 ba664 sqft2857 S Bascom Ave APT 102, Campbell, CA 95008Off Market
- $671,9002 bd2 ba900 sqft2857 S Bascom Ave APT 103, Campbell, CA 95008Off Market
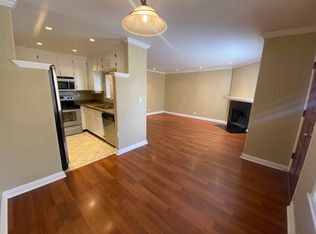
- $659,7002 bd2 ba841 sqft2857 S Bascom Ave APT 104, Campbell, CA 95008Off Market
- $585,6002 bd2 ba841 sqft2857 S Bascom Ave #106, San Jose, CA 95124Off Market
Similar homes
- $599,0002 bd2 ba841 sqft2865 S Bascom Ave #909, San Jose, CA 95124For Sale
 MLS ID #ML82045517, Susan Kuramoto. MLSListings Inc
 - $515,0002 bd1 ba903 sqft2320 Samaritan Pl APT 3, San Jose, CA 95124For Sale
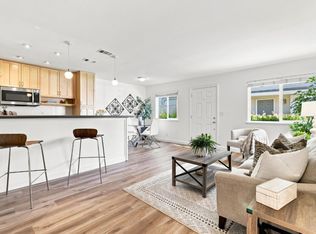 MLS ID #ML82059426, Mike Norcia. MLSListings Inc
 - $560,0001 bd1 ba716 sqft5940 Bridgeport Lake Way, San Jose, CA 95123For Sale
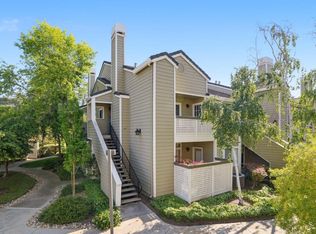 MLS ID #ML82063823, Arlene Finney. MLSListings Inc
 - $675,0002 bd2 ba960 sqft2286 Wine Maker Way, San Jose, CA 95124For Sale
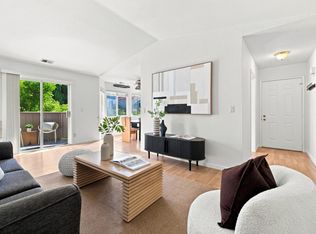 MLS ID #ML82056171, Shantih Moriarty. MLSListings Inc
