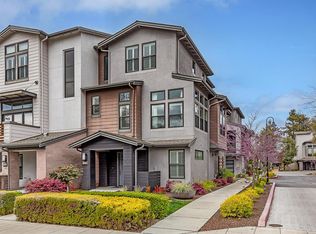
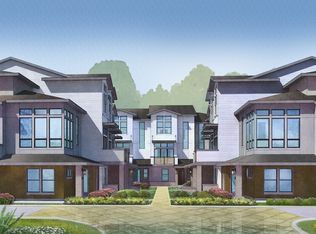
This beautiful and brand new fully furnished 4-bedroom + 3.5-bath townhouse is located in one of the best and centrally located areas in Silicon Valley. Completed in August 2018, it is located in the heart of Mountain View with close access to Caltrain, Central Expressway and a network of freeways. This was the Model unit within a brand new development by Dividend Homes. The home has an open, airy floor plan with high ceilings, large windows, recessed lighting, and hardwood and carpeted floors. The first-floor Bedroom suite has direct access to the two-car garage, with epoxy-coated floor and storage area. The living room, kitchen, dining area, a balcony with French doors, and a powder room are located on the second floor. The large kitchen has Quartz countertops with full-height tile backsplash and includes: -Stainless steel GE Monogram 36 Range with 6-burner gas cook-top -Stainless steel GE Monogram chimney style hood -Stainless steel GE Cafe 36 French door refrigerator -Stainless steel GE Cafe Microwave & Dishwasher -Beech cabinets with hidden hinges and brushed nickel hardware -Stainless steel Kohler single basin, apron-front sink with garbage disposal -Brushed nickel Kohler pull-out faucet -Soft-close cabinet drawers & doors -Under-cabinet lighting -Spacious pantry The laundry room is on the 2nd floor, with counter space and cabinets, equipped with a high-efficiency washer and dryer. The master bedroom on the third floor features a king bed, a walk-in closet, a full bathroom with dual sinks, and a large shower. Also on the third floor, the second bedroom has a twin-size bed and closet; the third bedroom has a baby crib and closet. These two bedrooms share a full bathroom with tub and shower. There is unlimited parking along the quiet, tree-lined streets. Downtown Mountain View is a 5-minute drive away. Nearby, Castro Street is lined with many charming ethnic restaurants and shops. Within a 1.5 mile radius of the house, you will find Whole Foods, Trader Joe's, Target, Safeway, Sprouts, Costco, Bed Bath and Beyond, Best Buy and the Village at San Antonio Center. This is a safe and family-friendly neighborhood with easy access to parks, childcare, the public library, and children's activities. For recreation, you will find a 24 Hour Fitness Center, Jewish Community Center, Greenmeadow Swimming Pool, Mitchell Park, Cubberley Community Center, Shoreline Park, and a new Palo Alto Community Center and Library. For public schools, this house is in the Mountain View - Los Altos School District, which includes the excellent Los Altos High. For private schools, within short drives are Stanford University, Foothill College, Castilleja Girls School, Challenger, Stratford, St. Francis High School, Bowman International School, Yew Cheung, Kehillah High School, German American School, and International School of the Penninsula. Mountain View Caltrain station is 1/2 mile away. San Francisco International airport is about 24 miles away. San Jose Airport is about 12 miles away. Easy access to Hwy 101, Hwy 280, Hwy 85, Hwy 237, Central Expressway and El Camino Real. If you don't have a car, there is convenient access to public transit that will take you to downtown Palo Alto, Stanford University, Stanford Hospital, Stanford Shopping Mall, and lots of Silicon Valley companies. Impressive Architectural Amenities -Attractive contemporary style architectural elevations -Durable stucco exteriors with decorative siding and iron accents -Composition shingle roofing -2-car garage -Textured & painted interior garage walls -Insulated aluminum and tempered glass garage doors with automatic garage door opener -Private decks and porch Elegant Interiors -Hardwood flooring throughout 1st and 2nd floors -Open floor plan that is great for entertaining -Air conditioning -Spacious laundry room that comes equipped with washer & dryer -Ceramic tile at all bathrooms, and laundry room -Radius (rounded) corners and two-tone paint on walls -Multitude of windows that offer fantastic natural light with Hunter Douglas shutters -Built-in central vacuum system -Decorative 5 1/4 baseboards -Crown molding throughout -Walk-in closets -Spacious storage areas -Decora rocker switches throughout & dimmer switches in living area and master bedroom -Distinctive 5-panel interior doors with brushed nickel hardware -Kohler sink fixtures throughout home -Designer light fixtures -Extensive recessed lighting throughout home Luxurious Bathrooms -Crema Marfil marble on master bathroom floor and shower surround -Tiled shower floor in master bathroom -Dual sinks in master bathroom -Compartmentalized water closet in master bathroom -Venetian marble countertops in all bathrooms -Under-mount sinks in all bathrooms -Ceramic tile floors in powder & secondary bathrooms -Exhaust fans in all bathrooms -Full size cabinet space in powder room -Framed mirrors in all bathrooms Convenience and Efficiency -GE frontload washer & gas dryer included -Air conditioning & heating system with programmable thermostats -50-amp circuit for electrical vehicle outlet in garage -Low water consumption fixtures -Energy efficient tankless water heater for quick hot water and water conservation -Milgard Montecito dual-pane windows -Low E glazing on all windows to minimize heat transfer -Milgard French doors featuring SunCoat Low E -High efficiency LED lighting (in select areas) -Universal outlets in living room and all bedrooms including CAT6 networking & RG6 cable TV -Surround sound pre-wiring in living room and two speaker pre-wiring in all bedrooms -Ceiling fan/light pre-wiring in living room and all bedrooms -Security system with available local monitoring -USB Plugs on 110v outlets in kitchen and all bedrooms -200-amp electrical service -Durable PEXTM water piping -Fire sprinkler system -Smoke detectors & CO2 detectors -Cast iron pipes between floors for sound control -Full weather stripping on all exterior doors -Insulated attic and walls that meet or exceed State of California energy standards -High efficiency gas furnace Many Upgrades -Upgraded soft close cabinet -Crown molding throughout -Upgraded countertops for kitchens and baths -Assortment of backsplash and surround for kitchens and baths -Flooring upgrades include luxurious hardwood, carpet, and ceramic tiles Schools -Los Altos High School -Crittenden Middle School -Theuerkauf Elementary School Please include the following information: -A little about yourself (including your employer) -How many people in your household -How long would you like to rent Tenant responsible for utilities
This property is off market, which means it's not currently listed for sale or rent on Zillow. This may be different from what's available on other websites or public sources.